17 AI Landscape Design Prompts to Visualize Your Project
Joe Hirst
Planning & Design
Landscape Design
An AI landscape design prompt is a short set of instructions you paste into a free image tool like Google Gemini, along with a photo of your own yard, to see what a new wall, patio or outdoor kitchen could look like there. Below are 17 prompts I’d hand any St. Louis homeowner, focused on patios, retaining walls and outdoor features. Fourteen are image prompts, and I tested nine of them on the same three St. Louis yards, so you can watch a flat backyard get a curved retaining wall, and a steep hillside turn into a fire pit patio, a paver patio or an outdoor kitchen, depending on the prompt. The last three are text prompts that help you plan the real project.
Homeowners kept asking us for a faster way to see their ideas, so we often offer a free AI project illustration. It’s a quick picture of your yard with the project on it, for when you don’t need a full 3D illustration or a rendered version of your home. These prompts let you try the same thing yourself first. A picture gets us talking about the same thing, but it doesn’t replace the free site visit, because it can’t see your slope, your clay or where your water goes. That’s the part I’ll be straight with you about in each section, along with what paver patio installation in St. Louis and the rest of our work actually involves once the picture becomes a real project.
Key Takeaways
If your yard has this problem
Use this prompt
A tired outdoor kitchen base
Prompt 1, new stone veneer
A slope or a failing old wall
Prompt 2, natural stone or block wall
An empty corner nobody uses
Prompt 3, fire pit and TV seating area
A cracked concrete slab
Prompt 4, paver patio
No clear path to the front door
Prompt 5, curved paver walkway
Standing water where you want a patio
Prompt 6, patio with drainage
Take your photo in daylight from where you’d stand to enjoy the finished project, and ask for one change at a time.
Start with “Using the provided photo” and end with “Keep everything else exactly the same,” the editing wording Google and OpenAI both publish for their image tools.
Prompts 7 to 14 cover more patios, walls and outdoor features, and 15 to 17 are text prompts for planning before you call anyone.
Treat the picture as a starting point for the site visit, never as a plan or a price.
The prompts only work as well as the photo you give them, so start there.
How to Use AI Landscape Design Prompts on a Photo of Your Yard
To use these AI landscape design prompts, upload one clear photo of your yard to Gemini or ChatGPT, paste the prompt, then make changes one follow-up at a time in the same chat. Google’s Gemini help page says you can “upload an image and ask Gemini to make edits,” and you need to be signed in and 18 or over to edit images. ChatGPT can edit an uploaded photo the same way, though limits on free accounts change often.
Every prompt here is built on the editing template Google published for its Gemini image model, so you’re using the wording the tool’s own makers recommend. Google’s prompting guide for Gemini image editing gives this template for changing one part of a photo: “Using the provided image, change only the [specific element] to [new element/description]. Keep everything else in the image exactly the same, preserving the original style, lighting, and composition.” OpenAI’s image prompting guide says the same for its image model. Use “change only X” plus “keep everything else the same,” and “repeat the preserve list on each iteration to reduce drift.”
That keep-everything-else line does more work than it looks. When Kristi Linauer of Addicted 2 Decorating asked ChatGPT for landscaping ideas from a photo of her house, “It turned our driveway into a walkway to the front door. And it gave me a whole new house.” She asked loosely. The prompts below don’t.
If you want to write your own, here’s the fill-in version every image prompt below follows. Swap the words in parentheses:
Using the provided photo of my (backyard, front yard or patio), add (or change only) the (area or item) to (what you want, with the material, color and size). Ensure the change matches the lighting and perspective of the photo. Keep everything else in the image exactly the same, including the (house, trees, fence, driveway), preserving the original camera angle and composition.
A few habits make the picture far more useful:
Shoot in daylight, from where you’d sit or stand, with the whole area in the frame.
Crop out house numbers, license plates and people before you upload, and only use photos you took.
Name materials, colors and rough sizes. “Gray block wall about 3 feet tall” beats “a nice wall.”
Point to the spot with something the AI can see, like “in the foreground where the boulders are” or “along the fence on the right.” “Where the slope is” can land anywhere.
Describe what you want instead of what you don’t. Google’s guide says to “describe the desired scene positively,” so ask for “a clean lawn edge” rather than “no weeds.”
Change one thing per message, and say “Keep everything the same, but…” before each change.
Each prompt below comes with a follow-up to send next, plus words you can swap. The first six get the full treatment, with a test picture, a follow-up and what the picture leaves out. First, here are the yards every test picture started from.
The Three St. Louis Yards We Tested These Prompts On
We tested these prompts on the same three yards, a flat fenced backyard, an overgrown front yard and a steep hillside, so you can see how much one space changes from prompt to prompt. Every picture under a prompt below started as one of these photos.
Test Yard A, a flat fenced backyard with a concrete patio and lawn. The starting photo for Prompt 2.
Test Yard B, the front of a white ranch-style house with overgrown beds. The starting photo for Prompts 5 and 14.Test Yard C, a steep grassy hillside beside the house, with a wooden fence along the top. The starting photo for Prompts 1, 3, 4, 6, 9 and 11.
The pictures under each prompt are AI concepts, not jobs we built, and every one is labeled that way. Same yard, different words, very different result, which is the whole point of a good prompt. MeltFlex’s prompt list does the same thing with one California backyard. When you want to see what my crew actually built, the See Related Work cards and the job links in each section go to real St. Louis projects with real photos. Start with the outdoor kitchen, since it’s the simplest edit of the bunch.
1. Outdoor Kitchen Stone Veneer Prompt for an Old, Dated Base
An outdoor kitchen with a stained or dated base can often get a new look with stone veneer, as long as the base under it is sound. This prompt changes only the outside finish and leaves your grill, counters and patio alone, so you can judge the stone by itself.
Using the provided photo of my outdoor kitchen, change only the outside finish of the kitchen base to natural stone veneer in warm tan and gray limestone, laid in a random pattern with tight mortar joints. Keep everything else in the image exactly the same, including the countertop, grill, patio, house and plants, preserving the original lighting, camera angle and composition. Make it look like a real daytime photo, not a rendering.
To try other looks, swap “natural stone veneer in warm tan and gray limestone” for “stacked ledgestone panels in charcoal gray” or “thin brick veneer in a red and brown blend.”
Then send this follow-up in the same chat:
Keep everything the same, but add a matching stone cap along the edge of the countertop.
Our test hillside has no kitchen, so for the picture below we ran this prompt on the outdoor kitchen that Prompt 11 added to Test Yard C.
AI concept made with Prompt 1 on Test Yard C, not a finished Excel Landscaping project. The starting picture was the Prompt 11 kitchen concept, since the hillside has no kitchen.
What the picture won’t show you is the base. Veneer is a finish, so it lasts only as long as the block or frame it’s stuck to. If the base has cracked or shifted, we’d fix that first, which changes the scope of your outdoor kitchen installation. The next prompt deals with the ground itself, starting with the wall that holds it.
2. Retaining Wall Prompt for a Slope or a Failing Old Wall
A retaining wall prompt is the fastest way to see whether natural stone or segmental block looks right against your house. Run it twice, once for each material, and put the two pictures side by side.
Using the provided photo of my backyard, add a curved retaining wall about 2 feet tall along the back fence, built from gray segmental concrete block with a smooth matching cap, with a raised planting bed of shrubs behind it and the lawn level in front of it. Keep everything else in the image exactly the same, including the house, the concrete patio, the lawn and the fence, preserving the original lighting, camera angle and composition. Do not add any other walls.
Tell the AI exactly where the wall goes, using something it can see in the photo. When I tested the first version of this prompt on one of our job photos, “where the slope meets the flat lawn” sent the wall to the hillside in the back and left the front untouched. hat’s why this version names the spot “along the back fence.” On a slope, say “across the bottom of the hillside in the foreground, closest to the camera .” If your wall spot already has loose boulders or an old railroad-tie wall, start with “replace only the row of loose boulders” (or the ties) instead, and say where it sits, like “along the left side next to the deck.”
Then send this follow-up in the same chat:
Keep everything the same, but change only the wall to natural limestone boulders stacked with tight joints and a flat stone cap.
AI concept made with Prompt 2 on Test Yard A, not a finished Excel Landscaping project.
See Related Work
On our Valley Park retaining wall and paver job, loose boulders were the only thing holding the hillside, right next to a concrete pad too small to use. We pulled the boulders, cut into the hill and built a curved segmental block wall with caps and block steps, on a compacted gravel base with drainage behind it. Pavers now run from the old concrete out to the wall, with arborvitae and topsoil above. It’s the kind of wall Prompt 2 previews, built in three days.
The AI will happily draw a 3-foot wall on any slope. It can’t tell whether your wall needs geogrid, a permit or an engineer, which depends on its height, your city and what sits above it. That’s what we check on site for the retaining walls we build across St. Louis County, including the rotting railroad-tie wall we replaced in Town & Country. Once the ground is held, the next question is usually what to do with the flat space you made.
3. Fire Pit and TV Patio Prompt for a Dead Corner of Your Yard
A fire pit and TV prompt shows you how an empty corner of the yard could work as a seating area before you spend anything. This one is the most fun of the first six, and it’s also the one where the picture skips the most real-world details.
Using the provided photo of my backyard, add a gray paver patio with a dark border in the empty corner, with a square paver fire pit in the middle, a low capped seating wall on one side and four outdoor lounge chairs. Add an outdoor TV mounted on the house wall under a small covered roof. Ensure the new patio matches the lighting and perspective of the photo. Keep everything else in the image exactly the same, including the house, the hillside, the trees and the fence, preserving the original camera angle and composition.
Swap “square paver fire pit” for “round steel fire pit” or “gas fire table” to compare. If you don’t want a TV, delete that part and ask for “low path lights along the seating wall” instead.
Then send this follow-up in the same chat:
That’s great, but make it an early-evening scene with the fire lit and the lighting a bit warmer. Keep everything else the same.
AI concept made with Prompt 3 on Test Yard A, not a finished Excel Landscaping project.
See Related Work
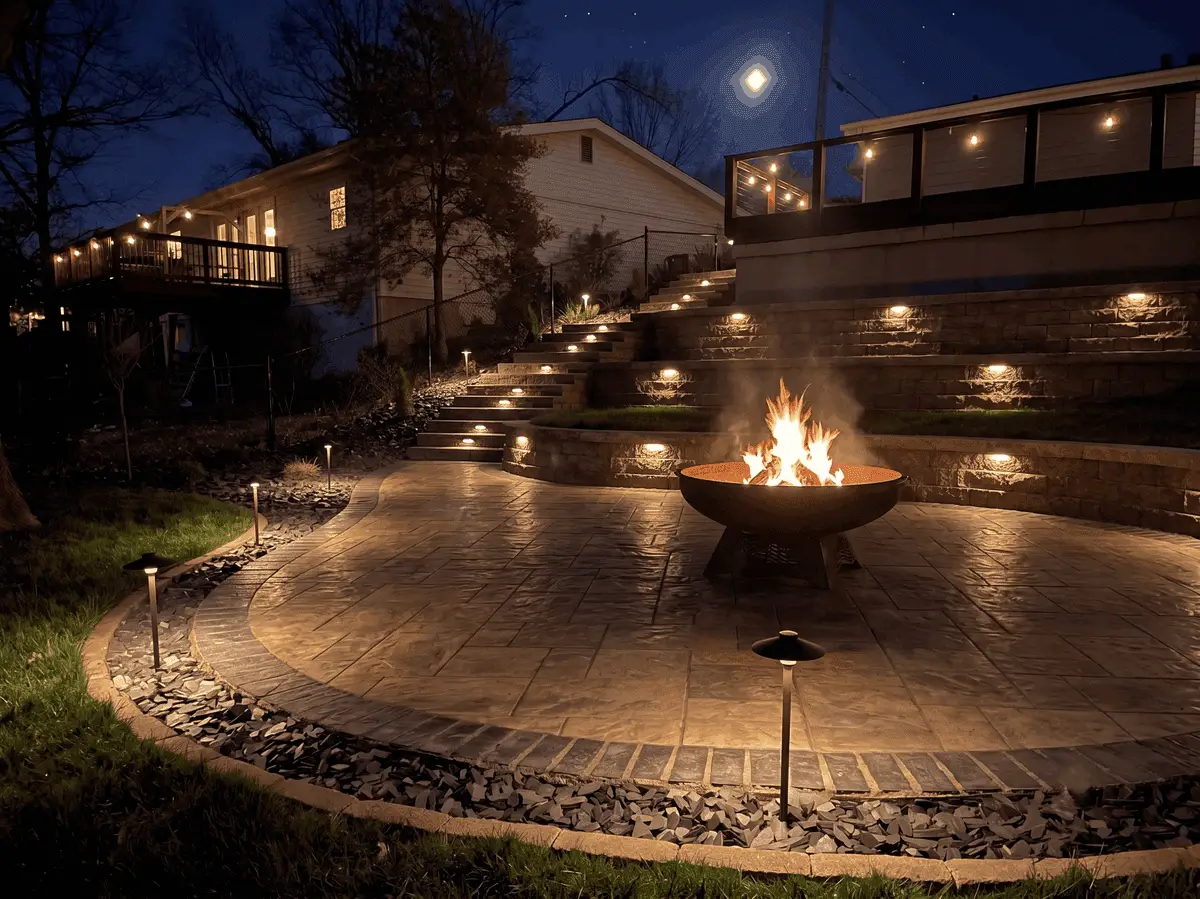
On our Kirkwood paver patio and fire pit job, the concrete patio at the bottom of the deck stairs was cracked and too uneven to use. We tore it out, built a compacted gravel base and laid large-format pavers with a dark soldier course border. Then we built a square paver fire pit with dark caps and an L-shaped seating wall at the far end, plus a low wall along the house that carries the lighting wiring. It’s the kind of dead-corner makeover Prompt 3 previews, done in about three days.
A paver patio and steel fire pit my crew built, lit at night. This one is a real Excel job, not an AI concept.
The picture won’t show power to the TV, the gas line if you pick a gas fire table, or how far the fire has to sit from your house and deck. We look at all three on site, and your fire pit installation gets placed only after the clearances check out. If the corner you’re picturing is an old slab instead of grass, the next prompt is the one to run.
4. Cracked Concrete Patio Prompt to See It Replaced With Pavers
A cracked concrete patio prompt shows you what your yard looks like with the slab gone and a larger paver patio in its place. It’s one of the most common changes we make, because old slabs in St. Louis crack and heave as the clay under them swells and dries.
Using the provided photo of my backyard, change only the old concrete patio to a larger paver patio that extends about 6 feet farther into the lawn, in gray and tan rectangular pavers with a darker soldier course border. Keep everything else in the image exactly the same, including the house, the hillside, the fence, the trees and the rest of the lawn, preserving the original lighting, camera angle and composition.
Swap the paver color to match your brick or siding, for example “warm red and brown blend pavers” or “charcoal pavers with a light gray border.”
Then send this follow-up in the same chat:
Keep everything the same, but add a mulched bed with a row of arborvitae along the fence for privacy.
AI concept made with Prompt 4 on Test Yard C, not a finished Excel Landscaping project.
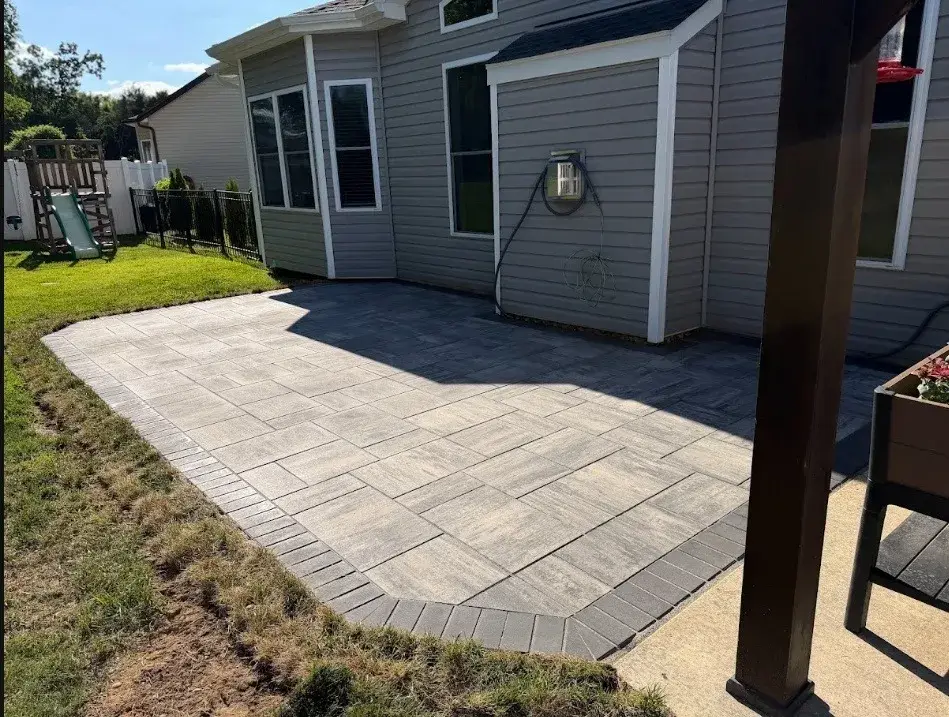
What the AI leaves out is everything under the pavers. On the Valley Park slab we replaced with Unilock pavers, we broke out the concrete, hauled it off and built a compacted gravel base under the whole footprint before the first paver went down. How deep that base goes depends on your soil and what the patio will carry. Out front, the same idea works for a walkway.
5. Front Walkway Prompt for a Yard With No Clear Path to the Door
A front walkway prompt shows how a curved paver path and edged beds would lead guests from your driveway to your door. It’s a good one to run if people keep cutting across the grass or can’t tell which door to use.
Using the provided photo of the front of my house, add a gently curved paver walkway about 4 feet wide from the driveway to the front door, in gray pavers with a charcoal border. Change only the overgrown beds to neat planting beds edged in natural stone, with decorative stone and a few low evergreen shrubs. Keep the house the same as the original picture, including the door, windows, driveway and trees, preserving the original lighting, camera angle and composition.
The line “Keep the house the same as the original picture” comes straight from Kristi Linauer’s fix for the AI redrawing her house. Swap “decorative stone” for “dark brown mulch” if you like a softer look.
Then send this follow-up in the same chat:
Keep everything the same, but add a short stone wall beside the walkway where the yard slopes.
AI concept made with Prompt 5 on Test Yard B, not a finished Excel Landscaping project.
On the curved walkway we built in Ladue, the slope beside the entrance needed a small segmental wall with drainage behind it. The AI picture showed none of that. Getting those pieces to work together is what landscape design in St. Louis comes down to. The next prompt is for the yard where water is the real problem.
6. Patio Drainage Prompt for a Spot Where Water Stands After Rain
A patio drainage prompt shows you a patio on the spot that’s soggy today, often the flat ground at the bottom of a slope, but the picture will look dry whether or not the water has anywhere to go. Use it to settle the size and shape, then plan the drainage with us.
Using the provided photo of my backyard, add a tan paver patio with a charcoal border on the flat ground at the bottom of the slope, closest to the camera, with room for an outdoor dining table and a hot tub. Add a low gray block wall along the back edge of the patio where the slope starts. Ensure the patio sits level and matches the lighting and perspective of the photo. Keep everything else in the image exactly the same, including the house, windows, the hillside, the fence and the trees, preserving the original camera angle and composition.
Swap “a hot tub” for “a second seating group” or “a grill station” depending on what you’d actually use it for. If you already have a small patio, start with “extend the small existing patio into the lawn so it’s about twice as large” instead.
Then send this follow-up in the same chat:
Keep everything the same, but replace the hot tub with a second seating group around a low table.
AI concept made with Prompt 6 on Test Yard C, not a finished Excel Landscaping project.
See Related Work
On our Wildwood patio expansion and drainage job, the family wanted a bigger patio for furniture, gatherings and a future hot tub, but the spot they picked held standing water after heavy rain. We set drain boxes near the patio first, then excavated, built a compacted aggregate base and laid County Materials Majestic pavers with a charcoal border and polymeric sand. The drainage went in before a single paver did, which is the part an AI picture of Prompt 6 never shows. Built in three days.
If you build a patio on a wet spot without moving the water, St. Louis clay holds it right under your new pavers, and they settle. That’s why our yard drainage services come first on a job like this one. Those are the six projects we get asked about most. The next eleven prompts are shorter and cover more patios, walls and outdoor features, starting with patios.
More Paver Patio Prompts for St. Louis Backyards That Need More Room
These paver patio prompts cover the next three requests we hear most after a cracked slab: a patio where there’s only lawn, a patio that’s sinking, and a patio you want to use after dark. Each one is shorter than the six above, but it follows the same template, so the same follow-ups work.
7. Paver Patio Off a Sunroom or Back Door With Only Lawn Today
This prompt adds a defined patio where your back door or sunroom opens onto grass, and keeps most of the lawn.
Using the provided photo of my backyard, add a rectangular paver patio about 14 by 16 feet directly outside the sunroom doors, in gray and charcoal pavers with a darker border, with a dining table for six and an umbrella. Ensure the patio sits level with the bottom step and matches the lighting of the photo. Keep everything else in the image exactly the same, including the house, sunroom, lawn around the patio, trees and fence, preserving the original camera angle and composition.
On the permeable patio we built off a Kirkwood sunroom, we dug out only the patio footprint and built a permeable aggregate base, so rain soaks through the joints instead of running at the house. Add “permeable pavers with gravel-filled joints” to the prompt if that matters in your yard. A sinking patio is the opposite problem, and it has its own prompt.
8. Sinking Paver Patio Rebuilt as Two Level Tiers
This prompt shows an old, settled patio rebuilt as two flat levels with a short wall and steps between them, which is often how a patio on a slope should have been built the first time.
Using the provided photo of my backyard, change only the old uneven paver patio to two level paver patios, one by the back door and one a step lower, joined by a low block retaining wall and three wide block steps. Use tan and gray pavers with a dark border inlay. Keep everything else in the image exactly the same, including the house, door, deck, lawn and trees, preserving the original lighting, camera angle and composition.
The AI will draw your new pavers right on top of whatever caused the old ones to sink. On the Ballwin patio we rebuilt in two tiers, we pulled the old pavers and the sand base, regraded and laid a new gravel base, with drainage built into the patio and behind the wall. Once the patio is solid, the next prompt shows it after dark.
9. Paver Patio and Fire Pit Lit for the Evening
This prompt keeps your patio exactly as it is and changes only the time of day, so you can see where lighting and a fire would go before you wire anything.
Using the provided photo of my patio, change only the time of day to a summer evening just after sunset. Light the fire pit, add soft low-voltage lights under the wall caps and along the patio edge, and add warm light from the house windows. Do not change the patio, walls, furniture, plants or camera angle.
The idea for a time-of-day prompt comes from the dusk edit in MeltFlex’s list of 40 AI landscape design prompts, which asks for a lit evening scene with no change to the planting or camera angle. We reworded it for a paver patio with wall-cap lights.
For the picture below, we ran this prompt on the fire pit patio concept that Prompt 3 made from Test Yard C
AI concept made with Prompt 9 on Test Yard C, not a finished Excel Landscaping project. The starting picture was the Prompt 3 fire pit concept, so the patio and fire pit are AI too.
Lights in a picture cost nothing. In the yard they need wire, a transformer and a plan for where the cable runs, which is why the Kirkwood fire pit patio has a low wall along the house that carries the wiring. If your yard has an old timber wall instead of a patio, the wall prompt is next.
One More Retaining Wall Prompt for a Rotting Railroad-Tie Wall
This retaining wall prompt covers a yard we see all over St. Louis County, a rotting railroad-tie wall below the house. Use Prompt 2’s follow-up to switch it between block and natural stone.
10. Rotting Railroad Tie Wall Replaced With Block
This prompt removes an old timber wall and puts a capped block wall in the same spot, so you can see the change before the ties come out.
Using the provided photo of my backyard, remove the old railroad-tie retaining wall completely and replace it in the same spot with a gray segmental block retaining wall with a smooth matching cap. Keep the same height and length. Keep everything else in the image exactly the same, including the house, deck, stairs, lawn and trees, preserving the original lighting, camera angle and composition.
In Town & Country we pulled every tie and put drainage aggregate behind the new block. The picture shows a clean swap, but the soil behind old ties is often soft or washed out, and that’s what we look at first. Past the walls, the last group of prompts covers the rest of the yard.
Outdoor Feature Prompts for Kitchens, Side Yards and Front Beds
These outdoor feature prompts cover the smaller projects that make a yard easier to use and keep up: the cooking area, the path along the side of the house, the strip where your downspouts dump, and tired front beds.
11. Outdoor Kitchen Layout for Your Patio or Backyard
This prompt adds a paver patio and a full outdoor kitchen, so you can compare an L-shape with a straight run before you choose. It pairs with Prompt 1, which only refaces a kitchen you already own.
Using the provided photo of my backyard, add a gray paver patio on the flattest ground closest to the house, with an L-shaped outdoor kitchen along its edge, a built-in grill, a small refrigerator, a bar overhang with three stools, and a base finished in natural stone veneer with a granite countertop. Ensure it matches the lighting and perspective of the photo. Keep everything else in the image exactly the same, including the house, the hillside, the fence and the trees, preserving the original camera angle and composition.
Swap “L-shaped” for “straight” or “U-shaped” to compare layouts. If you already have a patio, start with “Using the provided photo of my patio, add an L-shaped outdoor kitchen along the edge closest to the house” instead. The kitchen-with-a-bar idea is reworked from the outdoor kitchen prompt in MeltFlex’s list, moved onto a real yard photo.
AI concept made with Prompt 11 on Test Yard C, not a finished Excel Landscaping project.
A kitchen in a picture has no gas line, no electric run and no footing. Those decide where the grill can actually sit, and they’re the first thing we map out before quoting. The side of the house is next.
12. Weedy Side Yard Path Rebuilt as a Paver Walkway
This prompt replaces a weedy stone or gravel path along the side of the house with a clean paver walkway and a short wall where the ground changes height.
Using the provided photo of my side yard, change only the old weedy stone path to a paver walkway about 4 feet wide from the gate to the backyard, in tan and gray pavers. Add a low stone-look block retaining wall along the slope beside the walkway, with fresh mulch in the beds. Keep the house, gate, fence, windows and camera angle exactly the same.
On the side yard walkway we rebuilt in Wildwood, we removed the old stone, gravel and fabric, then excavated and graded before the first paver went down. Side yards also carry a lot of roof water, which is the next prompt.
13. Muddy Strip by the Downspouts Turned Into a Rock Bed
This prompt cleans up the strip between your house and driveway where downspouts dump water, and shows it as a finished rock bed with small lights.
Using the provided photo of the side of my house, change only the bare strip between the foundation and the driveway to a neat decorative river rock bed with a clean edge, and add three small landscape lights. Remove the visible downspout extensions. Keep the house, brick, driveway, windows and camera angle exactly the same.
This is the clearest case of the picture hiding the real job. In Chesterfield the water was reaching the basement, so we dug along the house, put in a French drain and tied the downspouts into buried PVC before any rock went down. “Remove the visible downspout extensions” in a prompt means “bury the pipe” in real life. The front beds are the last image prompt.
14. Weedy Front Beds Reshaped With Natural Stone Edging
This prompt gives tired, weedy front beds a clean shape and a stone edge, without touching the house or lawn.
Using the provided photo of the front of my house, change only the planting beds. Remove the weeds and overgrown shrubs, reshape the beds with smooth curves, edge them in natural flat stone, and plant a few new evergreen shrubs and ornamental grasses in dark brown mulch. Keep the house, driveway, lawn, trees and camera angle exactly the same.
AI concept made with Prompt 14 on Test Yard B, not a finished Excel Landscaping project.
In Webster Groves this took one working day, including a small Hampton stone wall with drainage beside the walk. If you add plants to a prompt, add “in a St. Louis, Missouri yard with heavy clay soil and cold winters,” the climate line MeltFlex recommends, so the AI doesn’t fill your beds with palms. Once you have a picture you like, three text prompts help you plan the real job.
Planning Prompts to Use Before You Call a Contractor
These planning prompts are text, not pictures. Paste them into ChatGPT or Gemini after you’ve made an image you like, and you’ll walk into your site visit with better questions. MeltFlex’s list ends with planning prompts like these, including a critique and a contractor brief. We rewrote ours for hardscape in St. Louis clay.
15. Ask the AI What Could Go Wrong
Look at the design in this image as an experienced hardscape contractor in St. Louis, Missouri, where the soil is heavy clay and the ground freezes and thaws every winter. List the five things most likely to fail in the first five years, such as drainage, settling, wall movement or frost heave, and what should be built to prevent each one.
The answer is general, not about your lot. Still, it’s a good way to learn the words, like base, drainage stone and geogrid, so you can ask us how we handle each one.
16. Turn Your Picture Into a Project Brief
Based on this image, write a one-page project brief I can give a contractor. List each part of the project, the materials and colors shown, rough sizes, what must stay unchanged, and five questions I should ask about base depth, drainage, permits, timeline and warranty. Do not include prices.
We ask for “no prices” on purpose. An AI price for St. Louis is a guess, and two yards that look the same in a picture can need completely different digging and drainage.
17. Check the Plants Before You Fall for Them
List every plant shown in this image. For each one, tell me whether it survives winters in St. Louis, Missouri, how big it gets in ten years, whether it handles heavy clay soil, and whether it’s toxic to dogs. Suggest a hardier swap for any that won’t work.
This one is adapted from the plant safety check in MeltFlex’s planning list. Treat the answers as a starting list, and check anything you plan to buy with a local nursery or ask us at the site visit. Whatever you build from these, a few follow-ups will clean up the AI’s most common mistakes first.
Follow-Up Prompts That Fix Common AI Landscape Design Mistakes
Most AI landscape pictures need one or two follow-ups, because the tool tends to change things you never asked it to touch. These fixes come from the published guides and from homeowners who tried it, worded for a yard:
If it redrew your house, send “Keep the house the same as the original picture.” That’s the line Kristi Linauer used. It put her driveway back, though it still changed her house, so you may need to send it twice.
If it put the project in the wrong spot, send “Remove the wall you added in the back. Put it at the bottom of the slope, in the foreground, closest to the camera.” Name a landmark in the photo every time.
If it moved the camera, send “Keep the original camera angle and framing. Do not change the input aspect ratio.” The second sentence is from Google’s guide. Linauer found ChatGPT “never wants to generate an image from the exact same vantage point.”
If the light looks flat or fake, send “That’s great, but can you make the lighting a bit warmer?” That one is word for word from Google’s guide.
If it swapped your trees or neighbor’s house, send “Restore the original background,” one of the single-change follow-ups in OpenAI’s guide.
If it keeps drifting, paste your whole keep-the-same list again. OpenAI’s guide says repeating it each time reduces drift.
If it piled in plants, ask for the number you want, like “three low boxwoods along the wall,” instead of “some shrubs.”
Even with a clean picture, you’re looking at a surface. Here’s what it can’t tell you about your yard.
What an AI Landscape Design Picture Can’t Tell You About Your Yard
An AI landscape design picture can’t tell you your slope, your soil, where your water drains, what’s buried under the grass or what the project costs. It draws a surface, and almost everything that decides whether a wall or patio lasts sits under that surface.
Here’s what we check on the free on-site assessment that no picture covers:
How much the ground actually drops, measured, not guessed from a photo
How wet the clay stays and where the water goes after a storm
How deep the base needs to be for what you’re building
Wall height, and whether your city wants a permit or an engineer
Buried utilities, gas lines and power for anything electric
Access for equipment, and how torn up your yard gets during the work
Bring your AI picture to that visit. It shows me the look you’re after in a few seconds, and I’ll tell you what it takes to build it, what I’d change, and a fixed price for the whole job. Our workmanship warranty covers 3 years! Get in touch with us and book your site assessment
See How Close We Can Get to Your Picture
Book your free on-site assessment and show us what you came up with. If you’d rather not make the picture yourself, ask for our free AI project illustration. We’ll tell you what it takes to build it in your yard and give you a fixed price.
Can I send you my AI picture before the site visit?
Yes. Text or email your AI picture with your address, and we'll look at it before we come out so the visit is about your actual project. Send the original photo of your yard too, since that's the one that shows us the real slope and starting point.
Can ChatGPT or Gemini design my landscape?
ChatGPT and Gemini can show you a picture of a design idea on a photo of your yard, but they can't design a project you can build. They don't know your grades, soil, drainage or local permit rules. Use them to pick a look, like stone color, patio shape or where a fire pit goes, then have a contractor measure the yard and turn that look into a real plan.
How much will the project in my AI picture cost?
The project in your AI picture costs whatever the ground under it needs, which is why we price it after a free on-site visit, not from a photo. Once we've walked it, you get one fixed price for the whole installation.
Joe Hirst has owned Excel Landscaping since 2018 and leads the crew on drainage, patio and retaining wall jobs across St. Louis County. Excel is a Unilock and Keystone Authorized Contractor.