A clean, refined finish with crisp lines that gives the kitchen a more contemporary, high-end appearance.
Excel Landscaping designs and builds custom outdoor kitchens throughout the St. Louis area. We coordinate the layout, patio, foundation, drainage, utilities, appliances, storage, seating, and landscaping so every element works together, and the finished space is comfortable to use, visually connected to the property, and built for long-term outdoor exposure.
You can expect a reply from us within the next five hours
Explore completed projects to see how the kitchen layout, appliances, patio, seating, drainage, materials, lighting, and landscaping were planned together.
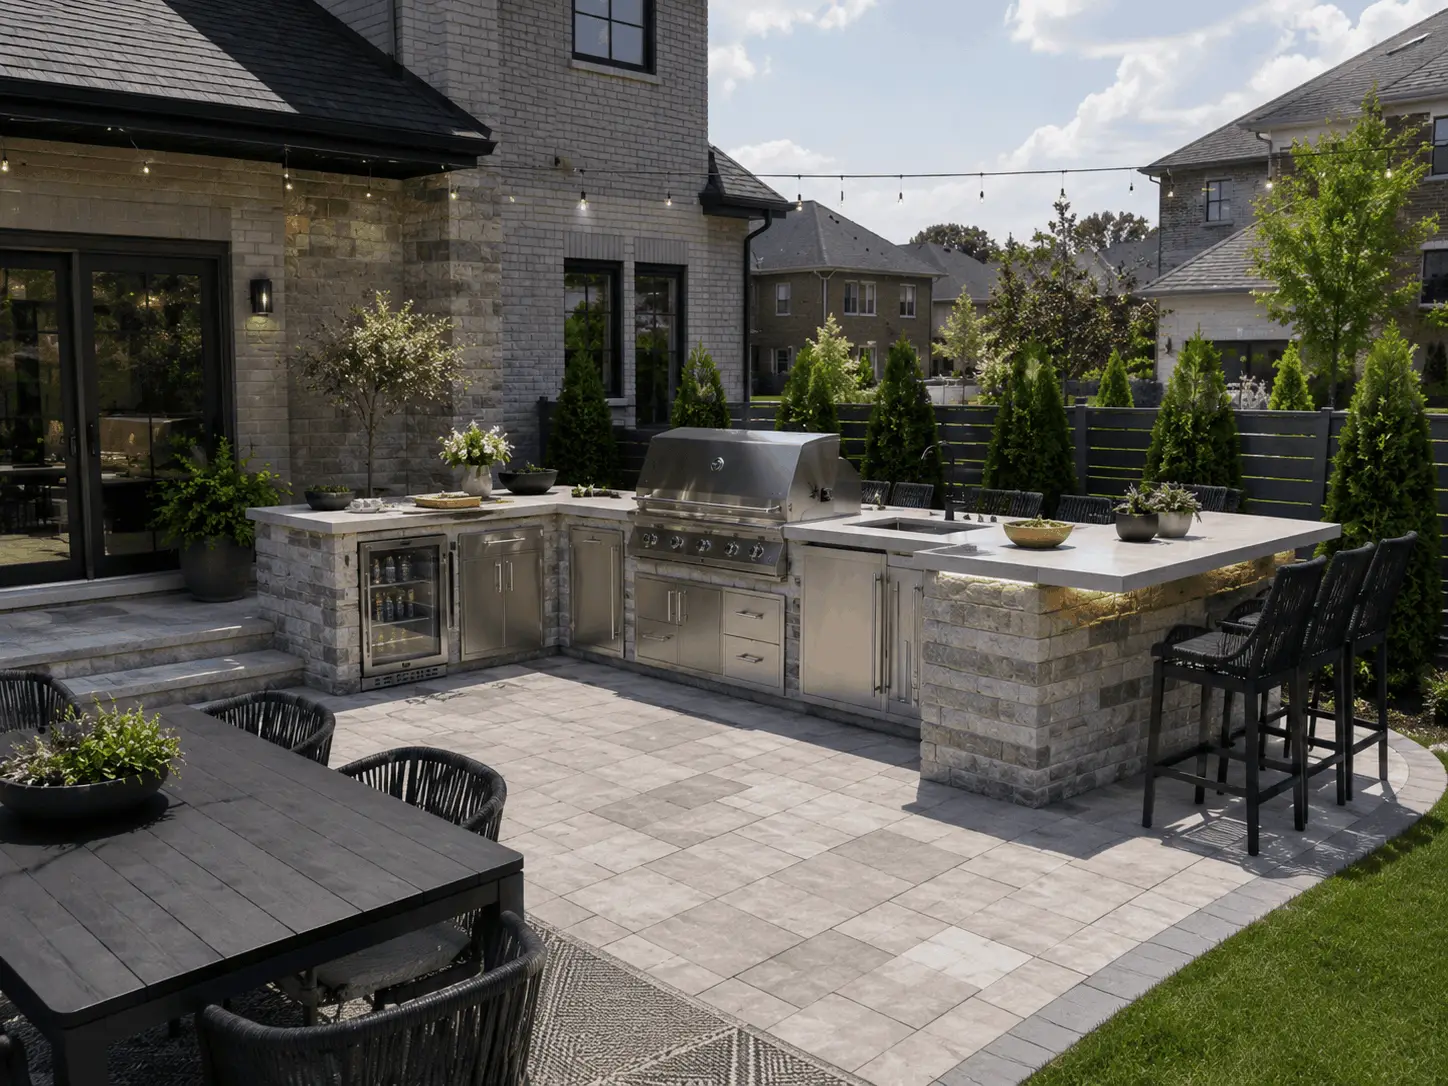
Custom L-Shaped Outdoor Kitchen
A property-specific outdoor kitchen designed for cooking, preparation, refrigeration and bar seating with full patio integration.
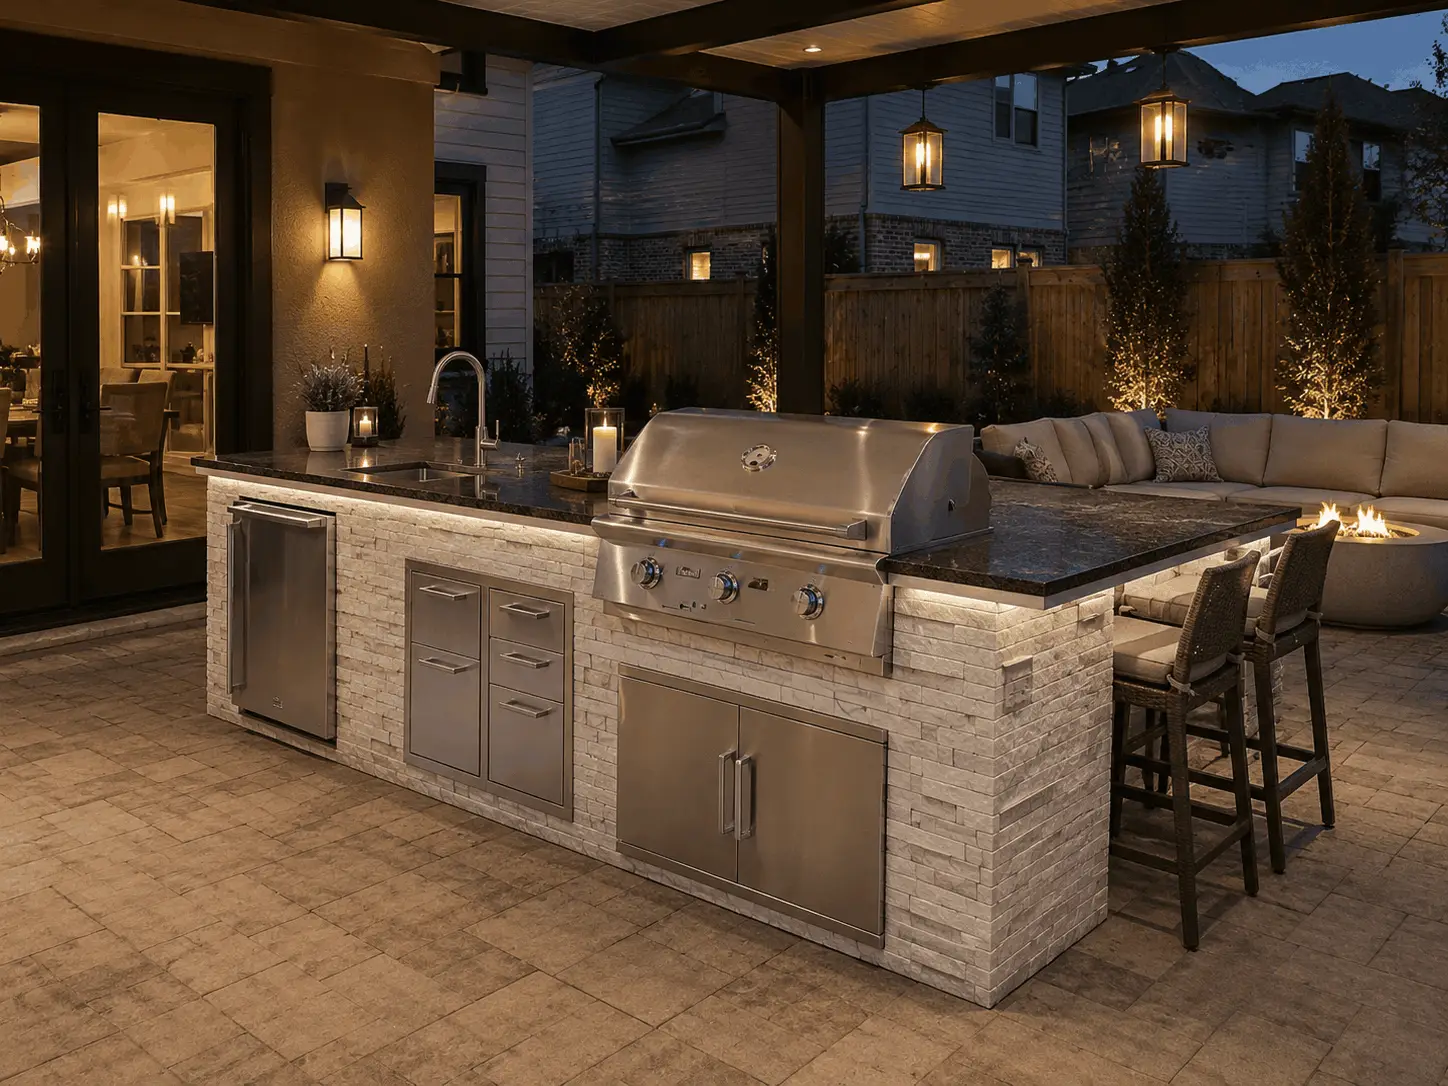
Built-In Grill Island and Patio
A permanent grill island designed to improve cooking space, traffic flow, patio organization and serving convenience.
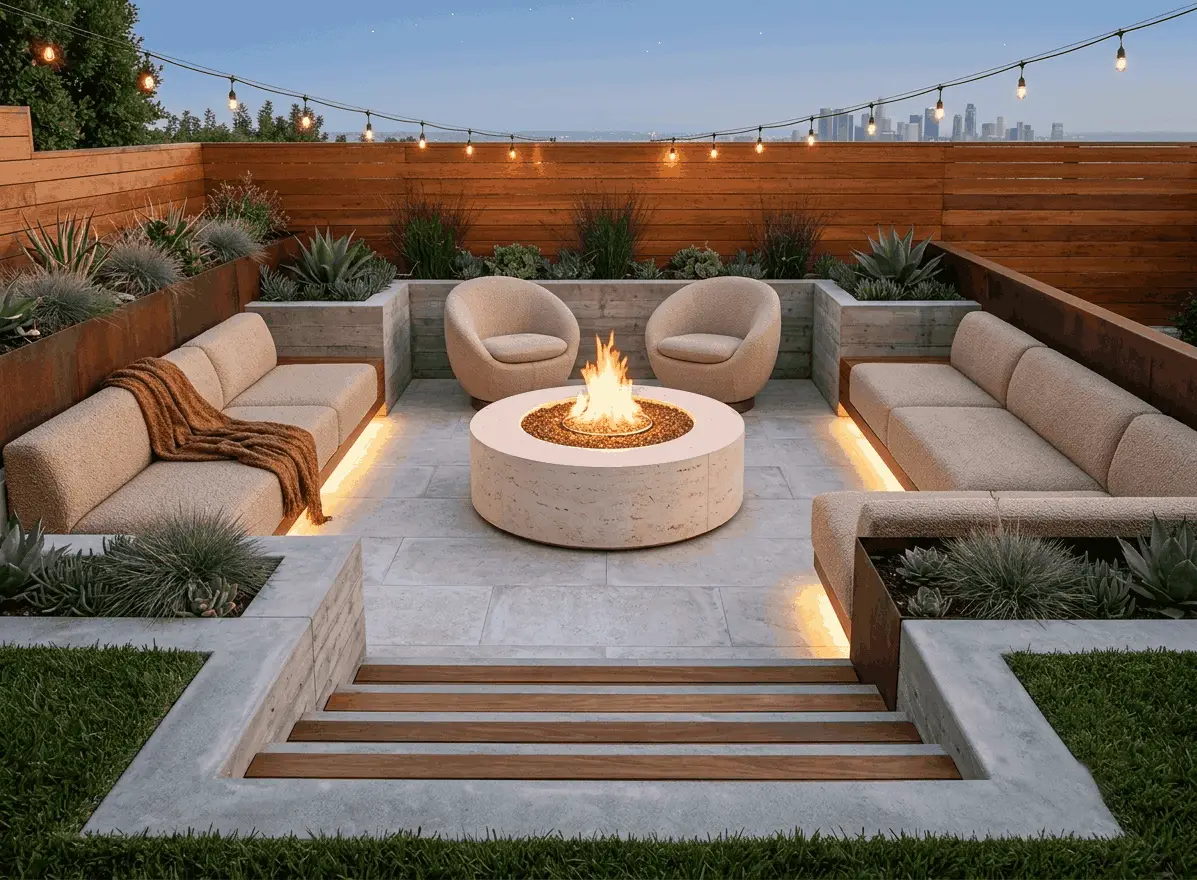
Complete Outdoor Living Space
A permanent grill island designed to improve cooking space, traffic flow, patio organization and serving convenience.
An outdoor kitchen affects the size of the patio, where guests sit, how people move through the space, and where gas, power, water, and drainage need to go.
Planning these elements before construction helps prevent cramped cooking areas, awkward bar seating, exposed utility connections, and finished pavers that later need to be removed for additional work.
We evaluate the property and organize the complete space before the final layout is approved.

The correct configuration depends on the available patio space, appliance selection, seating needs, and how people move between the house, kitchen, dining area, and yard.
It works well along the edge of a patio or where preserving open floor space is the priority.
Creates separate cooking and preparation surfaces without enclosing the person using the kitchen.
Provides generous countertop and storage space for homeowners who cook outside frequently or want several built-in appliances.
Places the kitchen at the center of the entertaining area, often with cooking on one side and seating or serving space on the other.
Positions the kitchen along the outside of the patio, preserving the center for dining and seating.
The kitchen should look intentional from the hous. Excel Landscaping coordinates the kitchen with the patio dimensions, home architecture, doors, walkways, dining area, retaining walls, landscape beds, views and surrounding grade.
A completed outdoor project may include the following features
Different textures, masonry styles and countertop materials create completely different looks while delivering lasting performance outdoors.
Explore some of the most popular finish combinations that bring custom outdoor kitchens to life.
Creates a warm, timeless look that blends naturally with the home, making your outdoor kitchen feel custom-built rather than added later.
Perfect for clean, modern outdoor spaces, with crisp lines that create a sophisticated kitchen designed to stand out without feeling overdone.
A classic choice that complements traditional homes, bringing warmth, character and a welcoming place where family and friends naturally gather.
A premium surface that combines natural beauty with lasting durability, giving your outdoor kitchen the elegant finishing touch it deserves.
Ideal for contemporary designs, offering a seamless custom appearance that turns your outdoor kitchen into a one-of-a-kind centerpiece.
The exact process depends on the kitchen, property, utilities, material lead times, and related outdoor work. Most projects move through the following stages.
1
Discuss cooking, appliances, materials, and related features.;
2
Review space, access, grade, drainage, patio condition and relationship to the home.
3
Finalize appliances, countertops, cabinets, finishes and related outdoor-living materials.
4
When included, review how the kitchen, patio and landscaping work together before construction.
5
Complete demolition, excavation, foundations, rough-ins, hardscaping, kitchen construction and finishes.
6
Review the completed scope, shutoffs, maintenance, access and applicable warranty information.
Your investment depends on the size of the kitchen, appliances, materials, utilities, and how the project connects with the rest of your outdoor living space. These are common starting points to help you explore what’s possible.
A custom-built look with rich texture that blends naturally with your home, patio and surrounding landscape.
A clean, refined finish with crisp lines that gives the kitchen a more contemporary, high-end appearance.
A timeless masonry finish that complements traditional St. Louis homes and creates a warm, established look.
Utility requirements affect the kitchen layout, appliance locations, foundation, patio construction, and total project cost.
Excel Landscaping coordinates the kitchen and hardscape scope with qualified trade partners where licensed gas, electrical, plumbing, or mechanical work is required.
Depending on the project, planning may include:
Some homeowners need a focused grilling station for family dinners. Others want a full entertaining area where guests can sit, eat and interact without interrupting the person cooking.
We organize preparation, cooking, serving, storage, seating and circulation so appliance doors, stools and walkways do not compete for the same space.
Family dinners and larger gatherings call for different layouts. We design around the way you plan to use the space.
The layout keeps preparation, cooking, serving, and cleanup working together instead of competing for space.
Your grill, smoker, pizza oven, refrigeration, and storage help shape the final kitchen layout.
The kitchen is arranged so guests can gather comfortably while the cook stays part of the conversation.
Add the Features That Make the Kitchen Easier to Use
Create enough room for cooking, dining, bar seating, furniture, and comfortable circulation around the kitchen.
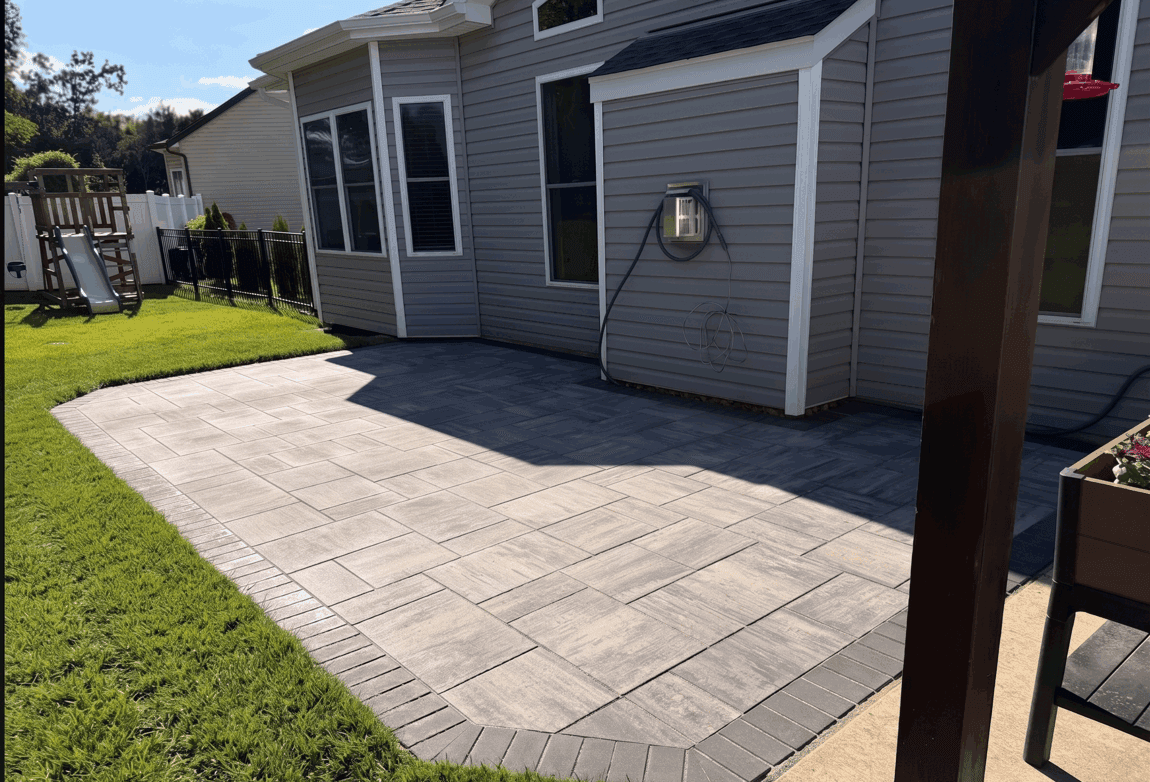
Create usable outdoor living space that connects naturally to your outdoor space.
Improve visibility around counters, steps, walkways, walls, and surrounding landscape features.
Add a natural gathering point with a custom fire feature designed to complement the patio and surrounding outdoor space.
We help you choose the layout, appliances, storage, and finishes that fit your home, complement your backyard, and create a space you’ll be proud to share with family and friends.
A focused option for homeowners who want a permanent grill, preparation space, and enclosed storage without creating a second full kitchen.
A grill station may include:
Built-in gas grill
Countertop preparation space
Access doors
Enclosed storage
Stone, brick or manufactured veneer
Space for a smoker or kamado cooker
A larger cooking and entertaining space with separate areas for preparation, cooking, serving, refrigeration, storage, and seating.
A full kitchen may include:
Multiple cooking appliances
Dedicated preparation counters
Outdoor refrigeration
Sink and water access
Bar seating and serving space
Weather-resistant cabinetry
Task and accent lighting
Multiple utility connections
Excel Landscaping manages complete outdoor-living projects for homeowners across St. Louis County, St. Charles County and surrounding communities. Every project begins with a visit to your property so we can design around your home, your goals and the way you want to use the space.
A grill island normally provides a permanent grill, countertop and limited storage. A full kitchen may include multiple appliances, refrigeration, a sink, cabinets, serving areas and seating.
We prioritize materials that are proven to perform in Missouri’s climate. When recommending countertops, we consider UV stability, moisture resistance, freeze-thaw durability, heat tolerance, maintenance requirements and manufacturer approval for outdoor use. Our goal is to help you choose a surface that looks beautiful today and continues to perform for years to come.
Possibly. We first evaluate the existing patio base or slab, available space, drainage, utility routes, and the weight of the proposed kitchen. A separate structural foundation may be required.
Typically, outdoor kitchen projects take between 6–12 weeks from design through final completion. That timeline includes planning, material selections, permitting, utility coordination and construction. Larger outdoor-living projects that combine patios, retaining walls, lighting, landscaping or other custom features may require additional time. During your consultation, we’ll review your project goals and provide a timeline tailored to your property and the scope of work.
We coordinate every part of the project so you don’t have to manage multiple contractors yourself. During the planning phase, we identify the required gas, electrical, plumbing and drainage work, coordinate permits and inspections where needed, and schedule the appropriate licensed trades as part of the overall construction process. Everything is planned upfront so your outdoor kitchen is built safely, efficiently and according to local requirements.
We’ll evaluate your property and help you choose the right kitchen layout and outdoor features to create a memorable space