
Replacing Loose Boulders With a Retaining Wall and Pavers

October 28, 2026
Written by Joe Hirst
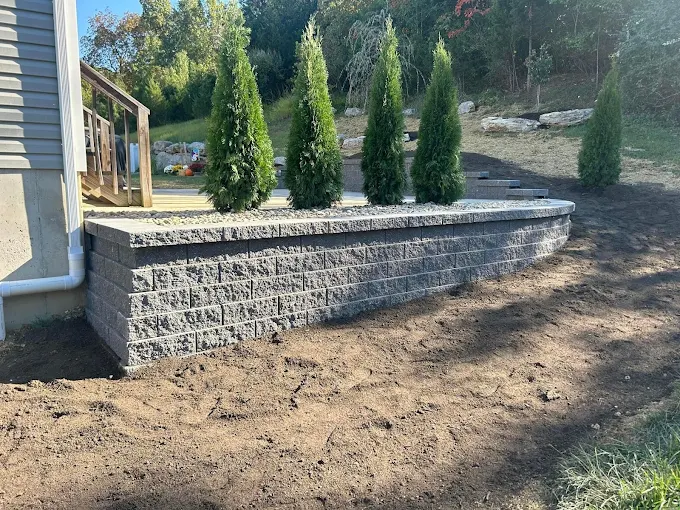
A row of loose boulders was holding the hillside beside this Valley Park, MO patio, and the concrete pad was too small to use. We cut into the hill, built a curved segmental retaining wall with caps and steps, and laid pavers off the old concrete out to the new wall.
Home » Hardscaping » Retaining Wall » Replacing Loose Boulders With a Retaining Wall and Pavers
Curved segmental retaining wall valley park

Location

Valley Park, MO

Service

Retaining Wall + Paver Installation

Timeline

3 Day Build

BEFORE & AFTER RESULTS

Retaining Wall and Pavers Before and After in Valley Park

Small concrete patio and loose boulder wall on a hillside in Valley Park, MO

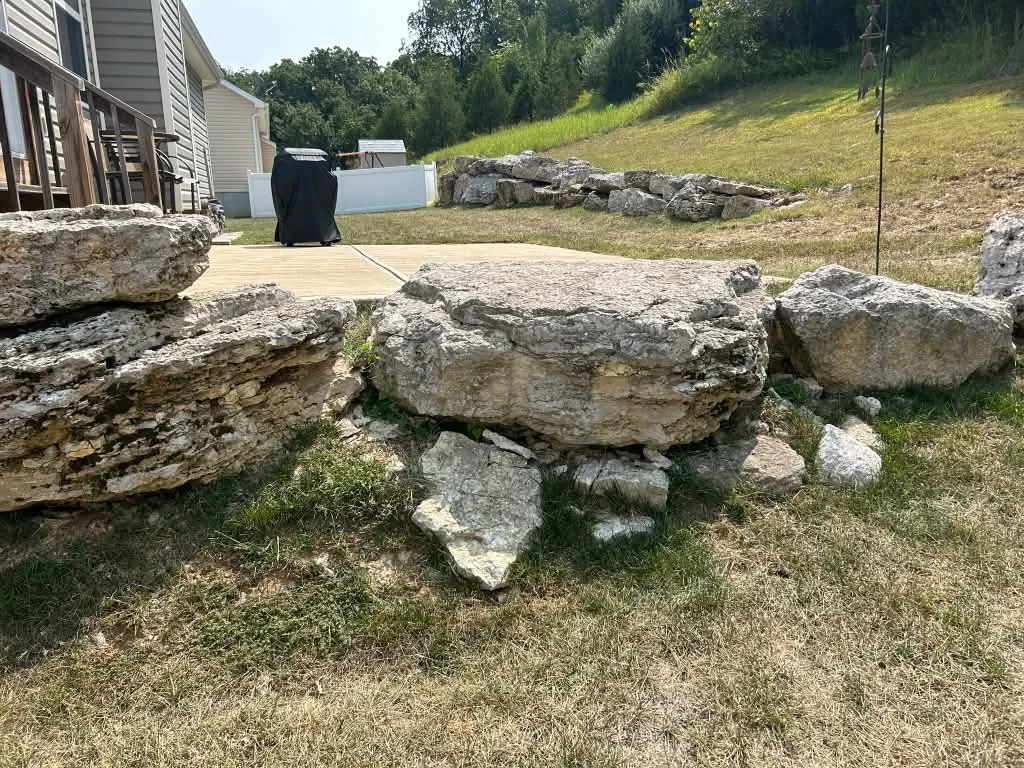
A small concrete patio behind this Valley Park home, with large boulders set loose along the bottom of the hillside as the only wall.
BEFORE
Curved segmental retaining wall valley park

A curved segmental retaining wall with caps and block steps, with pavers running from the old concrete out to the wall.
After

Retaining Wall Installation in Valley Park

This retaining wall and paver installation in Valley Park started with a small concrete pad off the back of the house and a row of large boulders holding the hill beside it. We cut into the hillside, built a curved segmental retaining wall with caps and steps, and laid pavers off the existing concrete out to the new wall.

A Small Patio Boxed In by Loose Boulders

The patio behind this Valley Park home was a small concrete pad by the deck stairs, with the grill taking up a good part of it. The yard rises into a grassy hillside right beside it. With the slope that close, there was no way to make the patio bigger without moving into the hill.

The homeowners wanted a larger patio they could actually use, with room for the grill and space to sit. That meant two jobs: holding the hillside back with a real retaining wall, and laying pavers into the space the wall opened up.

Loose Boulders Acting as an Old Retaining Wall

The only thing holding the bottom of this Valley Park hillside was a row of large boulders. They sat loose along the slope, with gaps between them where soil and grass showed through. They weren’t a built wall, and they sat right on the ground the bigger patio needed. They had to come out.
Loose boulders beside a small concrete patio on a hillside in Valley Park, MO
loose boulders along the hillside, right beside the small concrete patio

Building a Segmental Retaining Wall With Caps and Steps

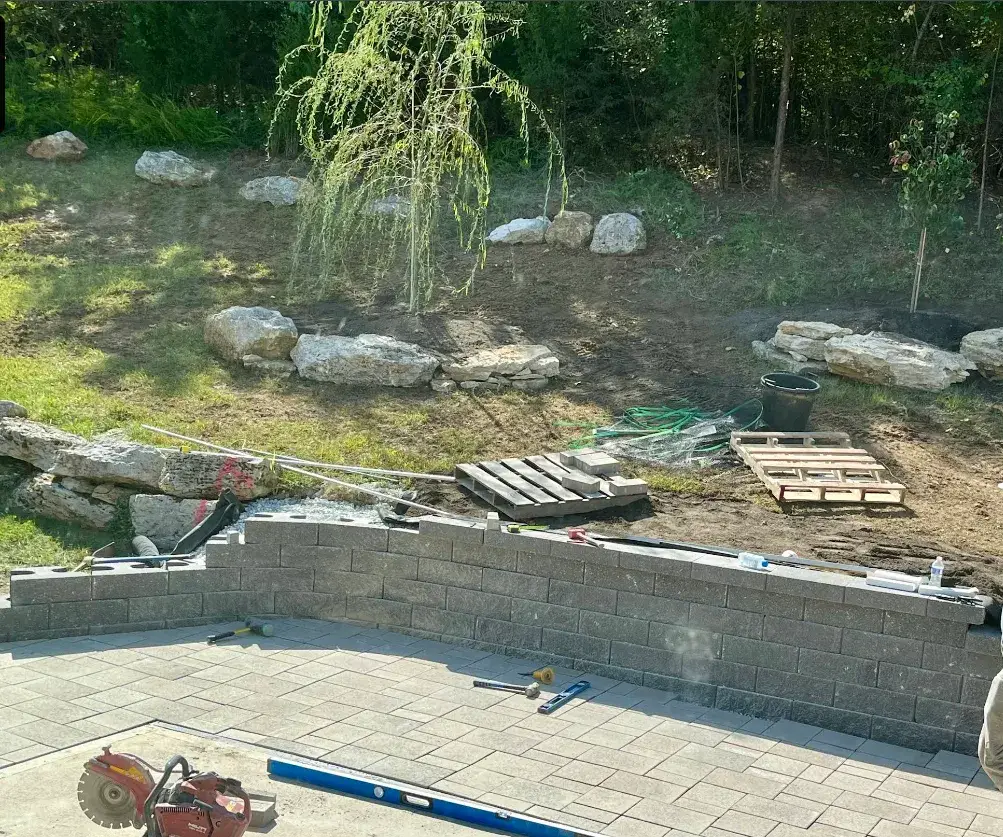
We removed the boulders that were acting as the old wall and cut back into the hillside to make room. In their place we built a curved retaining wall of segmental block, concrete units that stack and lock without mortar, on a compacted gravel base. Like all the segmental retaining walls we build, it has drainage behind it.
Segmental block retaining wall under construction beside new pavers in Valley Park, MO
Building the segmental block wall where the boulders used to sit

Caps finish the top of the wall. Where the wall climbs with the hill, we built block steps into it so the homeowners can walk up the slope instead of scrambling up the grass. Then we graded the hillside above the wall and spread fresh topsoil over it.

Laying Pavers Out to the New Wall

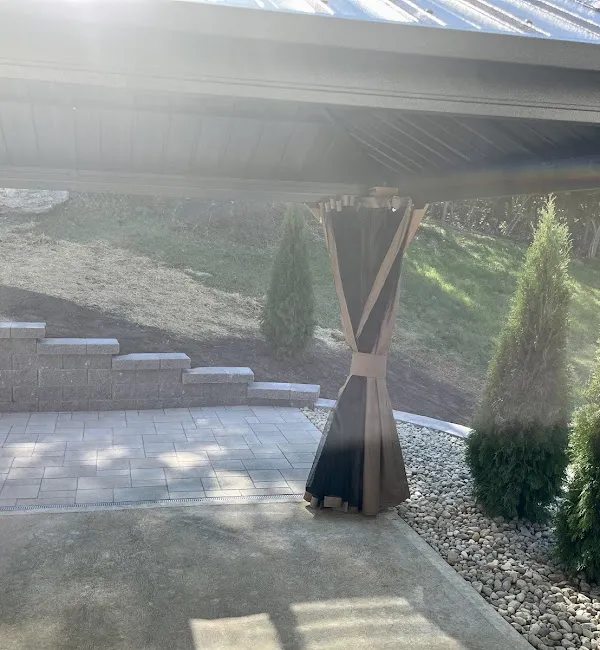
The original concrete patio stayed. We laid pavers right off the edge of the existing slab and out to the new wall, on a compacted gravel base, with polymeric sand in the joints. Keeping a sound slab and building onto it is one way paver patio contractors can give you a bigger patio without starting over.
Paver patio and capped retaining wall seen from the original concrete patio in Valley Park, MO

Between the new patio and the curved wall, a border of river rock finishes the edge. We planted arborvitae along the patio edge, where they’ll grow into a green line between the patio and the yard.
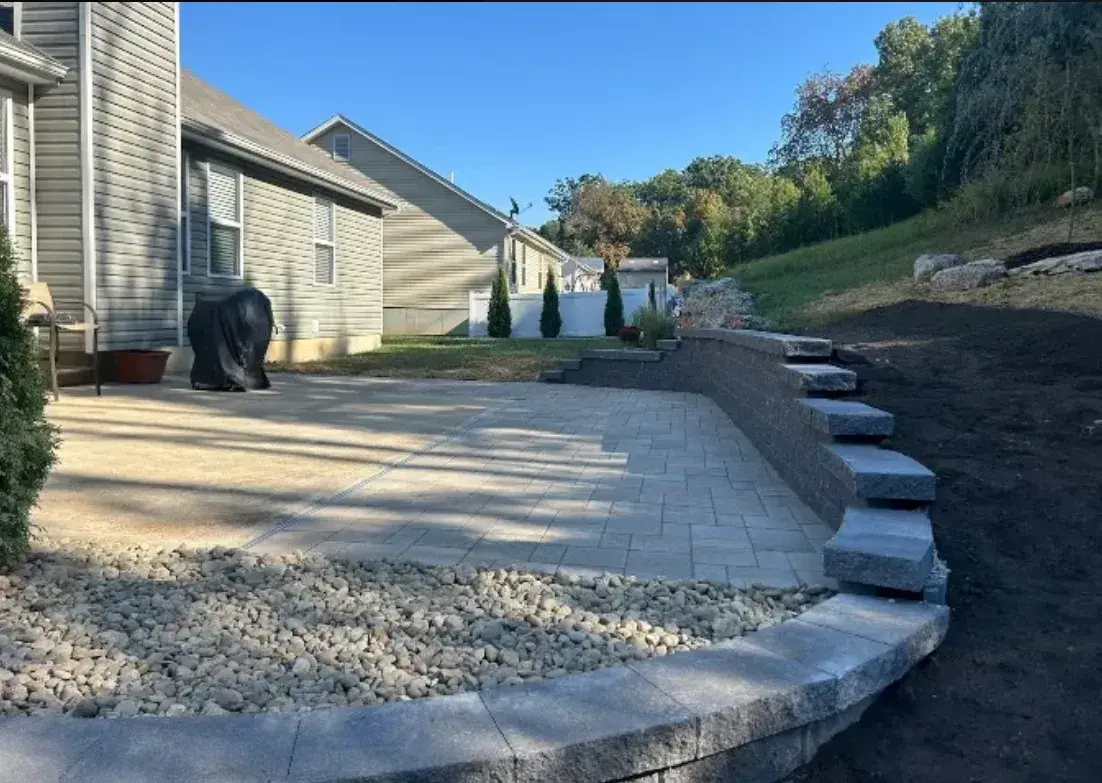
Paver Patio installation along curved segmental retaining wall in Valley Park, MO

The completed project included:

  • Removal of the large boulders that were acting as the old wall
  • Excavation into the hillside behind the new patio
  • A curved segmental block retaining wall on a compacted gravel base, with drainage behind it and caps on top
  • Block steps built into the wall for access up the hill
  • Pavers laid off the existing concrete patio, on a compacted gravel base with polymeric sand joints
  • A river rock border between the patio and the wall
  • Grading and topsoil on the hillside above the wall, and arborvitae along the patio edge

A Bigger Patio Held by a Real Retaining Wall

The patio behind this Valley Park home now runs from the original concrete out to the new curved wall. The grill has its spot, and there’s room left over to set up chairs. Now capped segmental block, not loose boulders, holds back the hill that used to crowd the patio, and steps lead up it.

Also in Valley Park, another family’s concrete slab was too small to keep, so we broke it out and installed a Unilock paver patio. Here the slab was sound, so we kept it and built the wall and pavers around it.

Is the Hill Behind Your Patio Holding You Back?

If your patio feels too small and the slope behind it is the reason, a retaining wall that holds the hill back further is usually what makes room. Look at what’s holding your slope now: loose rock, old timbers or bare soil. For homes in Valley Park and the communities we serve across St. Louis County, we’ll walk it with you.

Retaining Wall and Paver Questions From This Valley Park Job

Can you use boulders as a retaining wall?

At this Valley Park home they sat loose along the bottom of the hill, right where the patio needed to grow, so we replaced them with a curved segmental block wall with caps, steps and drainage behind it.

Does a boulder wall need drainage?

Any wall that holds back soil needs a way for water to get out from behind it. When we replaced the boulders at this Valley Park home, the new segmental block wall went in on a compacted gravel base with drainage behind it, the same as every retaining wall we build.

Can I add stairs to my retaining wall to easily access a steep yard?

Yes. If your retaining wall climbs alongside a steep hill, we can build custom block steps directly into the wall's structure. This allows you to safely and easily walk up the slope instead of having to scramble up the grass.

“Excel Landscaping, Joe & his crew put in Retaining Walls pavers, trees and bushes. Excel cared about what we wanted, they are so friendly, professional and put in awesome landscaping; knowing what was needed, and caring about what we wanted too!! Always going above and beyond! Love our new outside living!"

— Name
Start Your Project
Is the Hill Behind Your House Crowding Your Patio?
Send us a few photos of your patio and the slope behind it. We’ll walk the backyard with you and show you how far a new wall could push the patio out.

Trusted by homeowners across St. Louis, MO​​

2 Day Build
Kirkwood, MO

Retaining Wall + Landscaping

Weeds and junk growth had taken over the slope above this Kirkwood, MO home’s old curved wall, and the homeowners
1 Day Build
Brentwood, MO

Yard Drainage

This Brentwood, MO yard sits at the low point of the neighborhood, and water from the surrounding properties kept collecting
3 Day Build
Valley Park, MO

Paver Patio Installation

The patio behind this Valley Park, MO home was an old concrete slab, only two panels wide, with room for
1 Day Build
Fenton, MO

Front Yard Wall & Landscaping

This new ranch home in Fenton, MO had no landscaping in front of the house. We built a tiered segmental
2 Day Build
Oakville, MO

Retaining Wall + Front Yard Landscaping

The front yard retaining wall at this Oakville, MO home was failing, and the beds around it looked dated. We
1 Day Build
Kirkwood, MO

Hillside Landscaping Design + Stone Edging

Soil was washing off the backyard slope behind this Kirkwood home, leaving bare patches along the fence. In one day