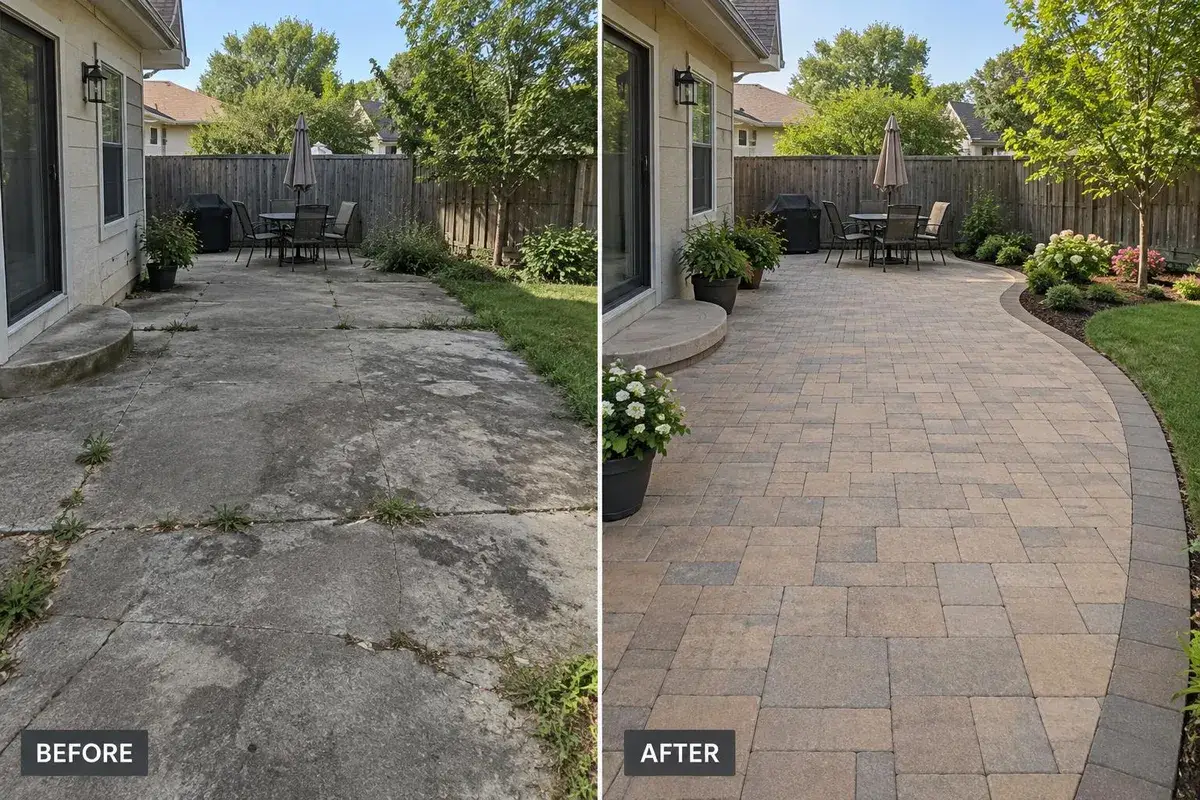
You can lay pavers over an old concrete patio or sidewalk only when the slab is solid, drains the right way, and has room for 2 to 3 inches of added height at doors and steps. If the concrete is cracked through, heaved, sunk or holding water, it needs to come out first so the pavers sit on a new compacted base.
Old concrete doesn’t age well. After 20 or 30 years, the backyard sidewalk is cracked, one slab has heaved, another has sunk, and the patio has stains that won’t come out. Replacing it with pavers is one of the most common upgrades we do, and the first decision is always whether the concrete has to come out. Below we cover how to tell, what each option costs, and how a paver walkway and patio installation compares to pouring new concrete.
Why Old Concrete Cracks and Heaves
Concrete is rigid, and the ground under it isn’t. Over the years, a few things break it down:
- Water gets into cracks, freezes and expands, so the cracks get bigger every winter.
- If the soil underneath wasn’t compacted, slabs sink unevenly.
- Concrete is going to crack somewhere, and without enough control joints, it picks its own spot.
- Tree roots lift slabs and leave trip edges.
Once a slab is cracked through and moving, patching won’t hold. That’s usually the point when people start looking at pavers.
Pavers Over Concrete vs Tearing It Out
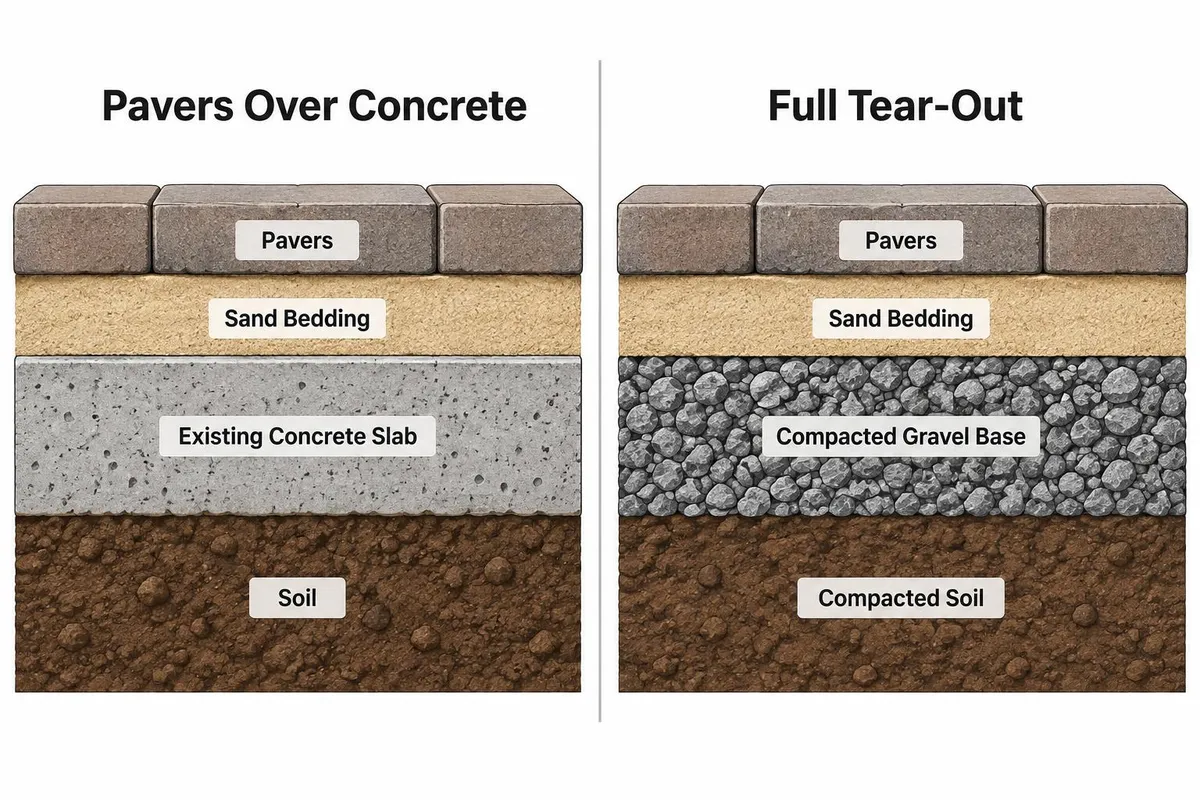
Laying pavers over the existing concrete can work when the slab is solid, with only hairline cracks and no heaving or sinking. There also has to be room for the added height, usually 2 to 3 inches, at door thresholds and steps, and water has to drain off the slab correctly already. An overlay saves the demo and haul-off, but you’re still trusting the old slab underneath.
That matches what the paver makers say. Unilock’s guide on installing pavers over a concrete patio says an overlay only works “when the concrete surface is structurally sound with no major cracks or active movement,” and that wide gaps, heaving or rocking sections mean a full rebuild on a compacted stone base (Unilock, Installing Pavers Over Existing Concrete). The same guide says to confirm the slab already sheds water away from the house. A flat slab that pools needs drain holes and a thin, free-draining bedding layer, and the pavers need an edge restraint wherever the slab doesn’t hold them in.
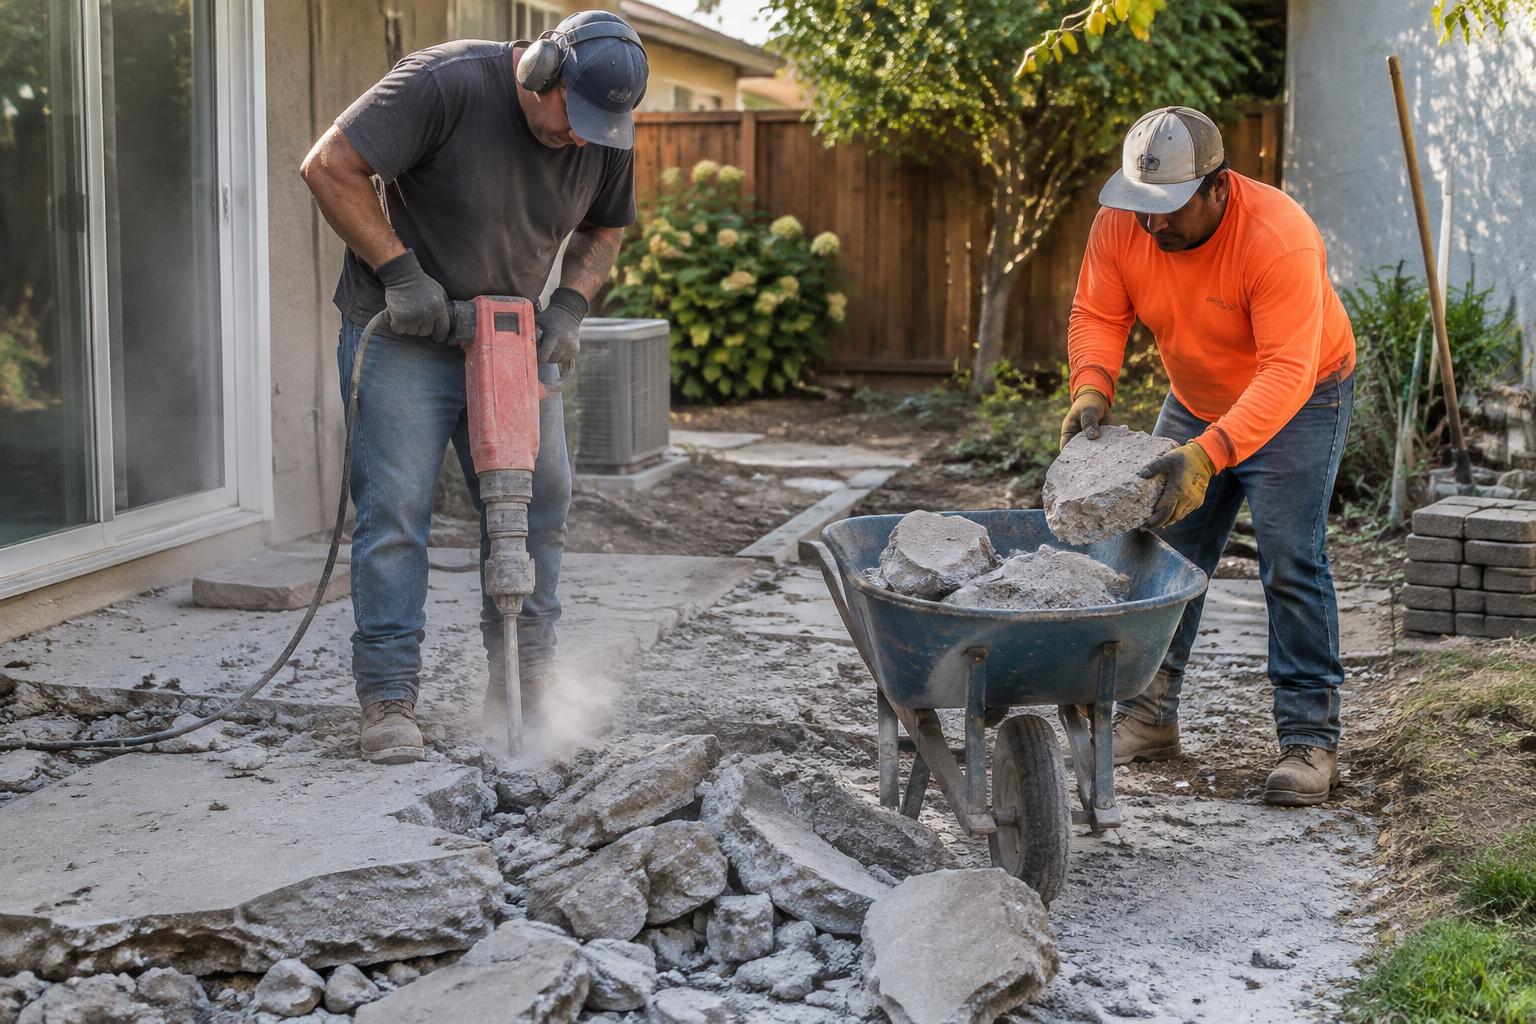
Tearing out the concrete is the better choice when slabs are cracked through, heaved or sunk, when the added height would block a door or make a step uneven, or when water pools on the slab or runs toward the house. Tear-out gives us a clean start with proper excavation, a compacted base and the right slope. If water has been a problem, we can add drainage under and around the patio at the same time.
How to Tell If Your Concrete Is Solid Enough
You can run the same checks we do before you call anyone. Walk the whole slab and step on each section near the cracks. If a piece rocks or sounds hollow, it’s moving, and pavers laid over it will move too. Then lay a straight board across each crack. If one side sits higher than the other, the slab has shifted, and that crack will show through the pavers.
Next, hose the slab down and watch the water. It should run off the edge away from the house, not toward the foundation or into a puddle in the middle. Last, measure from the top of the slab to the bottom of your back door threshold and to the top of any step. If there isn’t room for the added height, an overlay will block the door or leave a step that’s shorter than the rest. Unilock suggests thinner pavers when height is the problem, but a slab that fails the other checks still has to come out.
What It Costs
Replacing an old concrete patio or walkway involves two main costs: removing the existing concrete and installing the new pavers. At Excel Landscaping, hardscaping projects start at $4,500, while larger patios with custom layouts, additional features or more extensive site preparation can exceed $25,000.
Here’s a general breakdown of what homeowners in St. Louis can expect to budget for these projects:
| Part of the job | Estimated cost |
|---|---|
| Concrete demolition and haul-off | $800–$2,500+ |
| New paver walkway installation | Starting at $4,500 |
| New paver patio installation | $4,500–$25,000+ |
These are general planning ranges, not fixed quotes. Concrete removal costs depend on the size and thickness of the slab, equipment access and disposal requirements. Larger demolition projects can exceed $2,500.
For new paver installations, the final price depends on the square footage, paver selection, base preparation, drainage, grading, steps and overall design. If you’re replacing an existing concrete patio, demolition may be an additional cost depending on the project scope.
Excel Landscaping provides a fixed project price after an on-site assessment, so homeowners know what’s included before construction begins. Talk to us
Why Pavers Outlast Poured Concrete
Pavers and concrete can cost about the same upfront. The difference shows up 10 years later, for a few reasons.
Pavers flex where concrete cracks. Hundreds of small joints let the surface move slightly with freeze-thaw instead of splitting. Repairs are spot repairs too, so a stained or broken paver gets swapped, while a cracked slab gets cut out and repoured with a patch that never matches.
The base is built for it. On our walkway scopes, we excavate to 8 inches and use open-graded clean rock, graduated from 3/4 inch down to 3/8 inch and compacted in place. You also get color, texture and pattern options that poured concrete can’t match without stamping, and stamped concrete still cracks.
If your old patio has already been patched and settled, our Belgard patio renovation in Ballwin shows a worn, uneven patio torn out and rebuilt on a new base.
When We’d Tell You to Keep the Concrete
We install pavers, so it’s fair to ask when we’d tell you not to buy them. If the slab is solid and the only problem is that it looks dated, a good cleaning may be all it needs, or an overlay if the door height allows. If your budget only covers the demo and haul-off, you’ll get more out of waiting a season and doing the full job than tearing out the concrete and patching the gap.
And if you’re planning an addition, a sunroom or a deck over that spot in the next few years, leave the concrete alone for now. Pavers that get torn out for a footing are money you didn’t need to spend. We’d rather plan the patio around the future project than build it twice.
Walkway and Patio Layout Tips
Since the old concrete is coming out anyway, it’s a good time to fix the layout too:
- Old backyard sidewalks are often 30 inches wide. Going to 42 to 48 inches lets two people walk side by side.
- If there’s a worn path in the grass next to the sidewalk, that’s where the walkway should go.
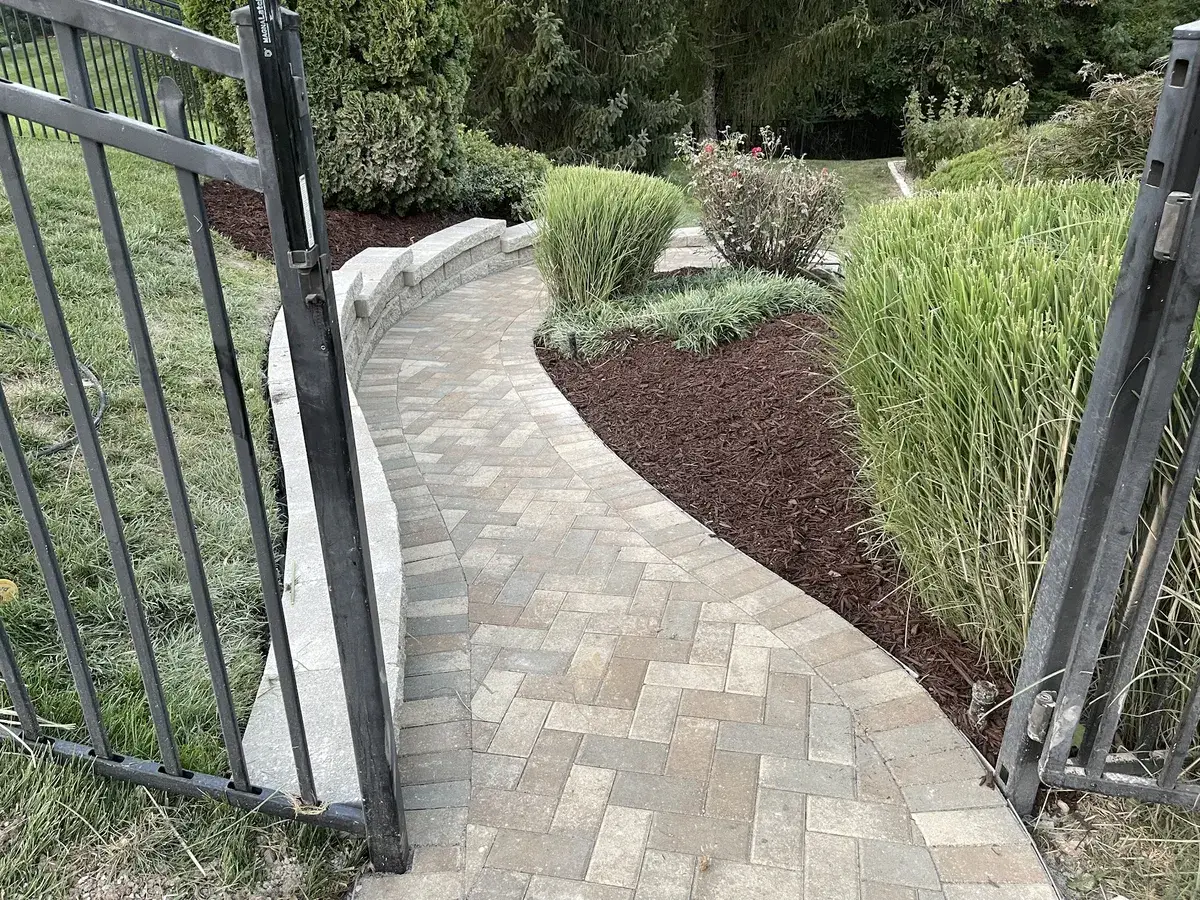
- Curves look better than 90-degree turns, and people use them instead of cutting the corner.
- Tie the walkway into the patio, back steps, gate or alley stairs so it all feels like one plan.
If you also have an old ashpit or crumbling alley steps, see Removing an Old Ashpit and Alley Stairs. For ideas on larger backyards, see what we’ve built in Ladue and across West County.