

A Retaining Wall That Made This Oakville Backyard Usable

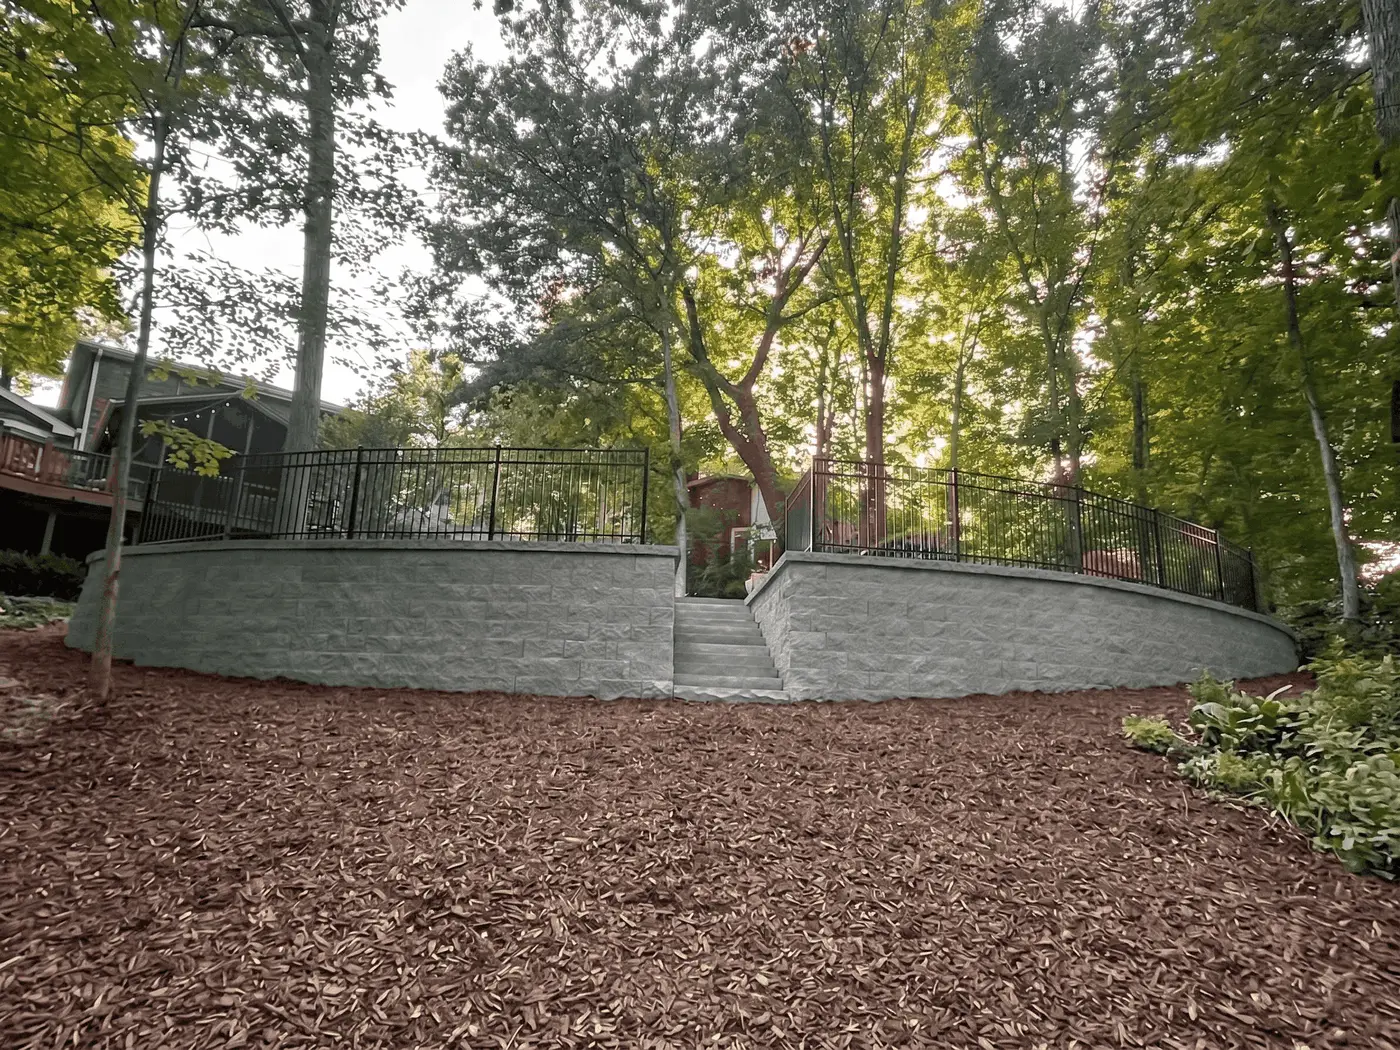
A steep wooded slope immediately behind this Oakville home left the homeowners with very little level backyard space and a difficult transition to the lower property. A curved retaining wall was built into the hillside to hold back the grade and create a wider usable area near the home, with integrated steps and black metal railing maintaining access between the upper yard and wooded slope below.
Home » Hardscaping » Retaining Wall » Retaining Wall Installation

7 Day Build

Approximate completion timeline

Retaining Wall Installation

Wall, integrated steps & railing

Oakville, MO

Residential backyard project
BEFORE & AFTER RESULTS

Creating Level Backyard Space on a Sloped Oakville Property

Before:
The backyard dropped steeply beyond the home, leaving little level ground and a difficult transition into the lower wooded portion of the property.
After:
The retaining wall holds back the hillside to create a wider, more usable area near the home, while integrated steps maintain access between the upper backyard and wooded slope below.

How the Retaining Wall Created More Usable Backyard Space

The steep grade behind this Oakville home limited how much of the backyard the homeowners could comfortably use. Near the house, there was little defined level ground before the property transitioned into the wooded slope below. The goal was not simply to change the appearance of the hillside. The homeowners wanted more practical space near the home while still maintaining access to the lower portion of their property.

Creating that space required working with the existing grade rather than trying to flatten the entire wooded backyard. A retaining wall allowed the hillside to be held back where additional level ground would make the biggest difference. Positioning the wall along the slope established a clear transition between the more usable area near the home and the natural grade below.

The wall follows a curved layout through the backyard, helping it fit the shape of the property while retaining the grade behind it. Once that transition was established, the area above the wall could function as a more defined part of the backyard instead of immediately dropping into the hillside.

Access was also important. Creating a level area near the home would have been less useful if it cut off the lower portion of the property, so a central staircase was integrated into the retaining wall. The steps connect the upper backyard with the wooded area below, while black metal railing along the elevated edge helps define the transition created by the wall.

The completed project included:

  • Segmental retaining wall constructed along the backyard slope
  • Curved wall layout following the shape of the property
  • Grade retained to create more usable space near the home
  • Integrated staircase connecting the upper and lower backyard
  • Black metal railing along the elevated edge
  • Matching wall caps completing the retaining wall
  • A more defined transition between the usable backyard and wooded slope
  • Completion in approximately three working days, if confirmed by the project record

The value of the retaining wall is ultimately the space it created. Instead of the usable portion of the backyard ending where the ground began to fall away, the homeowners now have a wider, more defined area near the home. At the same time, the integrated staircase preserves the connection to the lower property rather than separating the two elevations.

The finished backyard still feels connected to its wooded surroundings, but the slope no longer determines how much of the area near the home can be used. For these Oakville homeowners, the retaining wall turned a difficult grade transition into a more practical outdoor space while keeping the character of the property intact.

Why this solution worked

Rather than trying to flatten the entire wooded hillside, the retaining wall holds back the grade only where additional usable space was needed near the home. That created a more level backyard area while allowing the lower slope to remain part of the property. Integrating the staircase into the wall also preserved access between elevations, so gaining usable space did not mean losing the connection to the lower backyard.
RELATED SERVICES BEHIND THIS TRANSFORMATION​

Services Behind This Backyard Transformation

Drainage Installation

Grade changes, steps, walls, and other structural outdoor features planned together to make difficult areas of a property easier to use.

Retaining Walls

Retaining walls can hold back grade changes, create more usable level space, and establish clearer transitions between elevations on sloped properties.

More Retaining Wall Projects Across St. Louis County

2 Day Build

Chesterfield, MO​

Landscape + Retaining Wall

This St. Louis front-yard renovation extended well beyond a new retaining wall. After working with the homeowners to select the
3 Day Build

St. Louis, MO

Retaining Wall + Drainage

Runoff kept collecting along the low side of this St. Louis backyard, washing away soil and making the area difficult
2 Day Build

St. Louis, MO

Underground Downspout Drainage

Water was reaching the home and basement because roof runoff from the downspouts was being released too close to the
7 Day Build

Oakville, MO

Retaining Wall Installation

A steep wooded slope immediately behind this Oakville home left the homeowners with very little level backyard space and a
2 Day Build

Town & Country, MO

Retaining Wall Replacement

An aging railroad-tie retaining wall had deteriorated in this Town & Country backyard, while the outdoor area also needed a
2 Day Build

Chesterfield, MO

Tiered Retaining Walls

A steep, overgrown hillside occupied a large portion of this Chesterfield backyard but provided little usable value and was difficult

Local Experience Across St. Louis County

Serving St. Louis County and nearby communities, our crews are fully familiar with the area’s specific drainage, access, grading, and clay soil conditions.

THE FIRST STEP IS SIMPLE

Ready to Transform Your Outdoor Space?​

Tell us about your property and we’ll take it from there. Every project starts with a site visit, no commitment required.