

A Pool and Retaining Wall That Reworked This Manchester Backyard

These Manchester homeowners wanted a new swimming pool and a backyard where family and friends could spend more time together, but the surrounding grade and pool-equipment area had to be addressed as part of the installation. The pool and retaining wall were coordinated as one project, with the wall supporting the grade and helping establish the space needed around the pool, equipment area, and surrounding backyard.
Home » Hardscaping » Drainage Installation » Backyard Pool Remodel + Retaining Wall Around

45 Day Build

Approximate completion timeline

Pool + Retaining Wall

Pool installation & structural grade support

Manchester, MO

Residential backyard transformation
BEFORE & AFTER RESULTS

Clean Stonework, Better Drainage, and a More Usable Pool Area

Before:
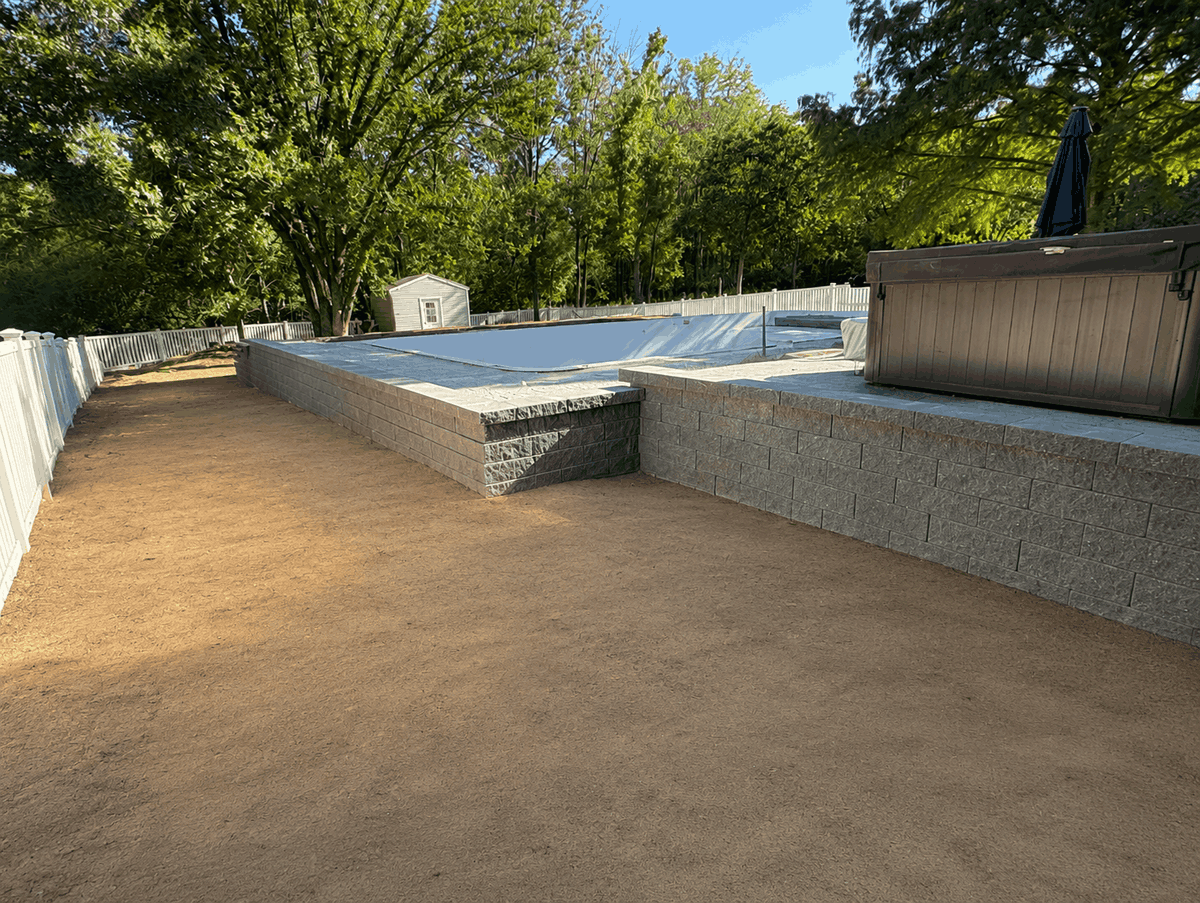
During construction, the pool area and surrounding grade were opened so the retaining wall, equipment area, and finished elevations could be established around the new pool.
After:
The completed retaining wall defines the pool area and supports the surrounding grade, creating a cleaner transition around the new swimming pool and expanded equipment space.

How We Redesigned This Manchester Backyard Around the Existing Pool

The homeowners wanted to add a swimming pool to their Manchester backyard and create an outdoor area where family and friends could gather during the warmer months. As the pool layout was developed, the existing grade became an important part of the project. The new pool needed to fit the backyard while leaving enough functional space around it for access, equipment, and the finished outdoor area.

The pool-equipment area was another important consideration. The homeowners wanted additional room around the equipment so routine maintenance and future servicing would be easier. Creating that space while working with the surrounding elevation meant the retaining wall could not be treated as an afterthought. Its location needed to be coordinated with the pool before construction moved forward.

A retaining wall system provided the structural transition needed around the pool while also helping define the usable area beside it. Instead of allowing the surrounding grade to dictate how much space remained around the installation, the wall created a clear edge that supported the elevation change and made room for the expanded equipment area.

Once the pool and wall layout were established, construction could proceed as one coordinated backyard project. The pool area was prepared and the Rockwood retaining-wall system was installed around the planned elevation change. Coordinating the two installations allowed the wall to fit the pool layout rather than requiring either feature to be adjusted later.

The completed project included:

  • New swimming pool installation
  • Site preparation and excavation for the pool area
  • Retaining wall incorporated into the pool layout
  • Rockwood retaining-wall system
  • Structural support around the surrounding grade
  • Expanded space for pool equipment and maintenance access
  • Coordination of the pool, wall, and surrounding backyard elevations
  • Completion in approximately 45 working days

The value of planning the retaining wall at the same time as the pool is that both features could be designed around the same elevations and space requirements. The wall was not simply added for appearance after the pool was installed. It became part of how the new pool fit into the property and how the homeowners would access and maintain the finished area.

With construction complete, the homeowners gained more than a swimming pool . The retaining wall provides a defined transition around the grade, the expanded equipment area gives them better service access, and the overall layout creates a backyard that feels intentionally planned around the new pool.

Why this solution worked

The retaining wall was planned as part of the pool installation rather than added after construction. That allowed the wall to support the surrounding grade while also creating the additional space needed around the pool-equipment area. Coordinating the pool elevation, wall placement, and equipment access from the beginning helped the finished backyard function as one complete layout.
RELATED SERVICES BEHIND THIS TRANSFORMATION​

Services Behind This Pool Transformation

Fiberglass Pools

Swimming pools planned around the property’s grade, access, retaining walls, drainage, equipment placement, and surrounding outdoor space.

Drainage Installation

Manage runoff, standing water, and problem drainage areas with solutions planned around how water moves across the property.

Retaining Walls

Retaining walls help manage grade changes, stabilize sloped areas, and create cleaner, more usable transitions across the property.

More Pool & Retaining Wall Projects Across St. Louis County

2 Day Build

Chesterfield, MO​

Landscape + Retaining Wall

This St. Louis front-yard renovation extended well beyond a new retaining wall. After working with the homeowners to select the
3 Day Build

St. Louis, MO

Retaining Wall + Drainage

Runoff kept collecting along the low side of this St. Louis backyard, washing away soil and making the area difficult
2 Day Build

St. Louis, MO

Underground Downspout Drainage

Water was reaching the home and basement because roof runoff from the downspouts was being released too close to the
7 Day Build

Oakville, MO

Retaining Wall Installation

A steep wooded slope immediately behind this Oakville home left the homeowners with very little level backyard space and a
2 Day Build

Town & Country, MO

Retaining Wall Replacement

An aging railroad-tie retaining wall had deteriorated in this Town & Country backyard, while the outdoor area also needed a
2 Day Build

Chesterfield, MO

Tiered Retaining Walls

A steep, overgrown hillside occupied a large portion of this Chesterfield backyard but provided little usable value and was difficult

Local Experience Across St. Louis County

Serving St. Louis County and nearby communities, our crews are fully familiar with the area’s specific drainage, access, grading, and clay soil conditions.

THE FIRST STEP IS SIMPLE

Ready to Transform Your Outdoor Space?​

Tell us about your property and we’ll take it from there. Every project starts with a site visit, no commitment required.