

How We Expanded the Patio Without Building Over a Drainage Problem
The homeowners wanted more usable outdoor living space in their backyard. Their existing patio did not provide enough room for everything they had in mind, including a future hot tub, grill, outdoor furniture, and space for family gatherings. The yard had enough room to expand the hardscape, but there was another condition that had to be addressed before the larger patio could be built.
Rainwater collected in the same area where the patio expansion was planned. Covering that section with new pavers without first considering the existing water problem would have meant building the new outdoor space over an unresolved drainage issue. Because the patio and drainage affected the same part of the property, the two improvements needed to be planned together.
Before installing the pavers and moving forward with construction, the project area was evaluated around how water was collecting and moving through the backyard. Drain boxes were incorporated near the patio to help capture runoff that had previously pooled in the yard and redirect it away from the finished outdoor living area. Once that drainage approach was established, excavation and preparation for the expanded patio could continue.
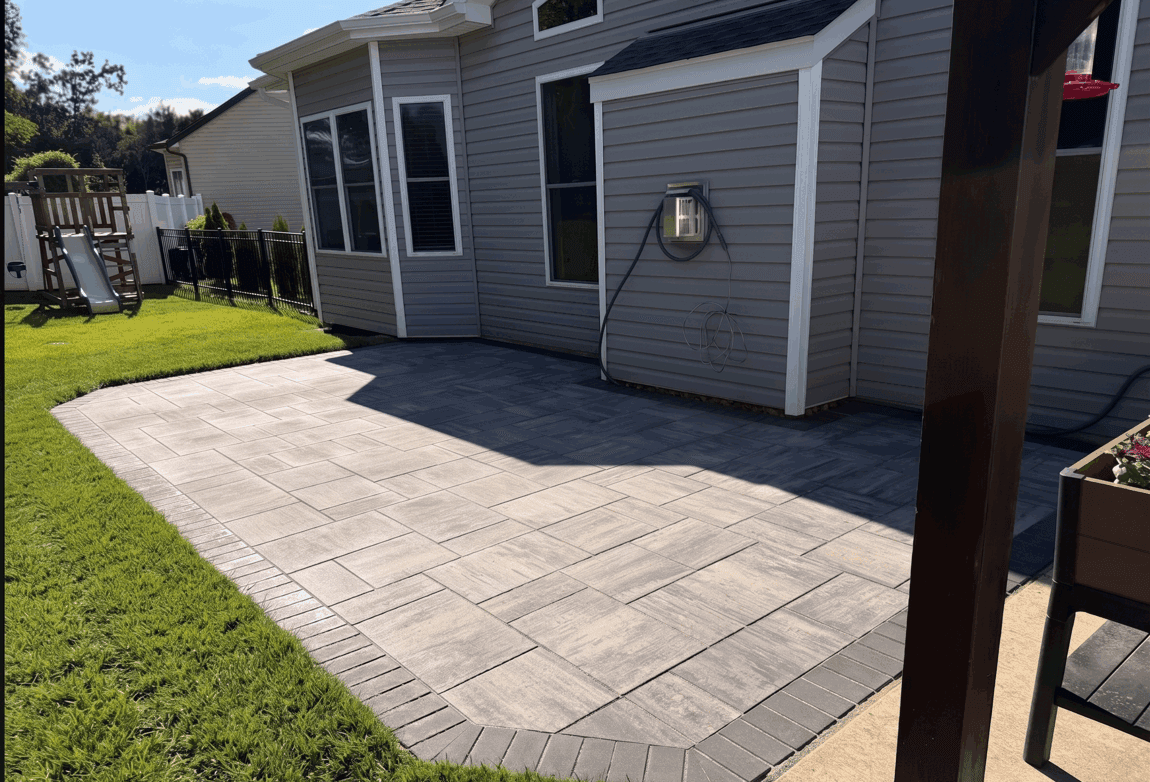
The homeowners selected County Materials Majestic pavers with a charcoal border for the finished surface. The contrasting border defines the expanded patio footprint while the larger layout creates room for the different ways the homeowners wanted to use the backyard. Below the visible pavers, a compacted aggregate base was prepared to support the new hardscape.
The completed project included:
- Expansion of the existing outdoor living area
- Excavation and preparation of the new patio footprint
- Drain boxes installed near the patio to collect runoff
- Drainage correction where water had previously pooled
- Compacted aggregate base beneath the paver system
- County Materials Majestic pavers
- Charcoal border defining the patio perimeter
- Polymeric sand and final paver compaction
- Completion in three working days
Coordinating the drainage correction with the patio installation allowed the project to address what was happening both around and beneath the new outdoor area. Instead of treating standing water as a separate issue after the patio was finished, the water-management work became part of the construction plan from the beginning.
Once the drainage work and paver patio installation were completed, the homeowners had substantially more room to use the backyard the way they intended. The new paver patio provides space for grilling, outdoor furniture, family gatherings, and the future hot tub they had been planning for, while the drainage improvements address the standing-water condition that previously affected this part of the yard.
Ultimately, this project delivered more than just extra square footage. We eliminated the pooling water and turned an unusable yard into a dedicated family gathering spot. With plenty of room to relax and a covered space for the grill, the family finally has the perfect backyard for enjoying weekend barbecues